Sports Complex, Public Use, Social Space, Recreation
Selected for the faculty exhibition
Tags
LandscapeSportCommunityTerrain
Project overview
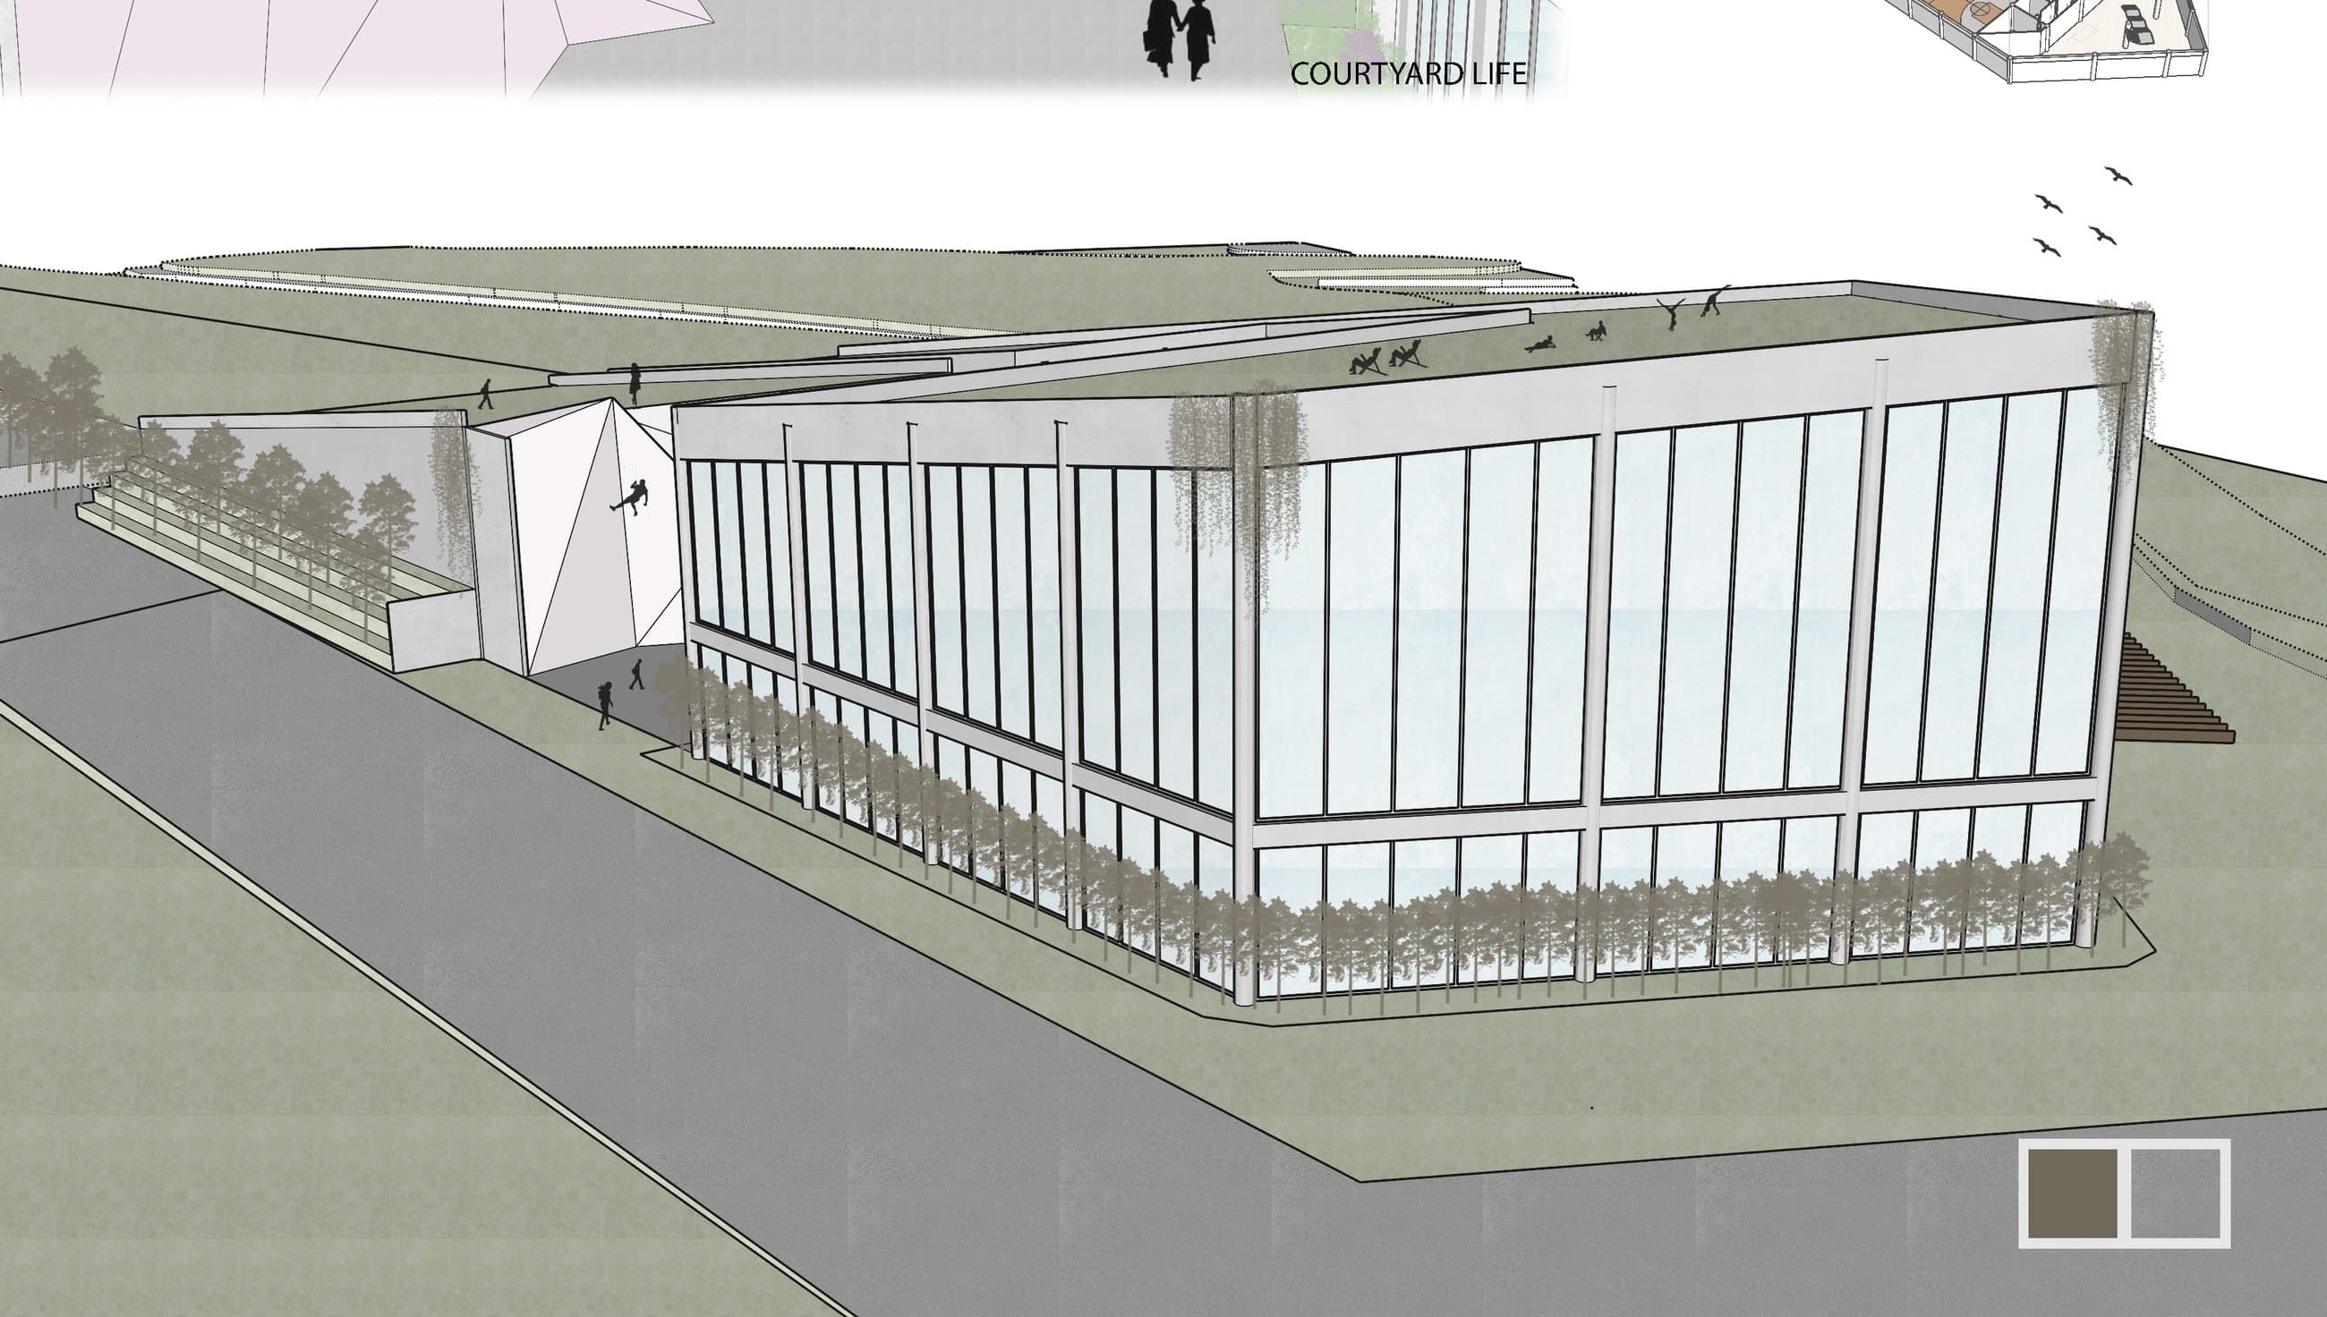
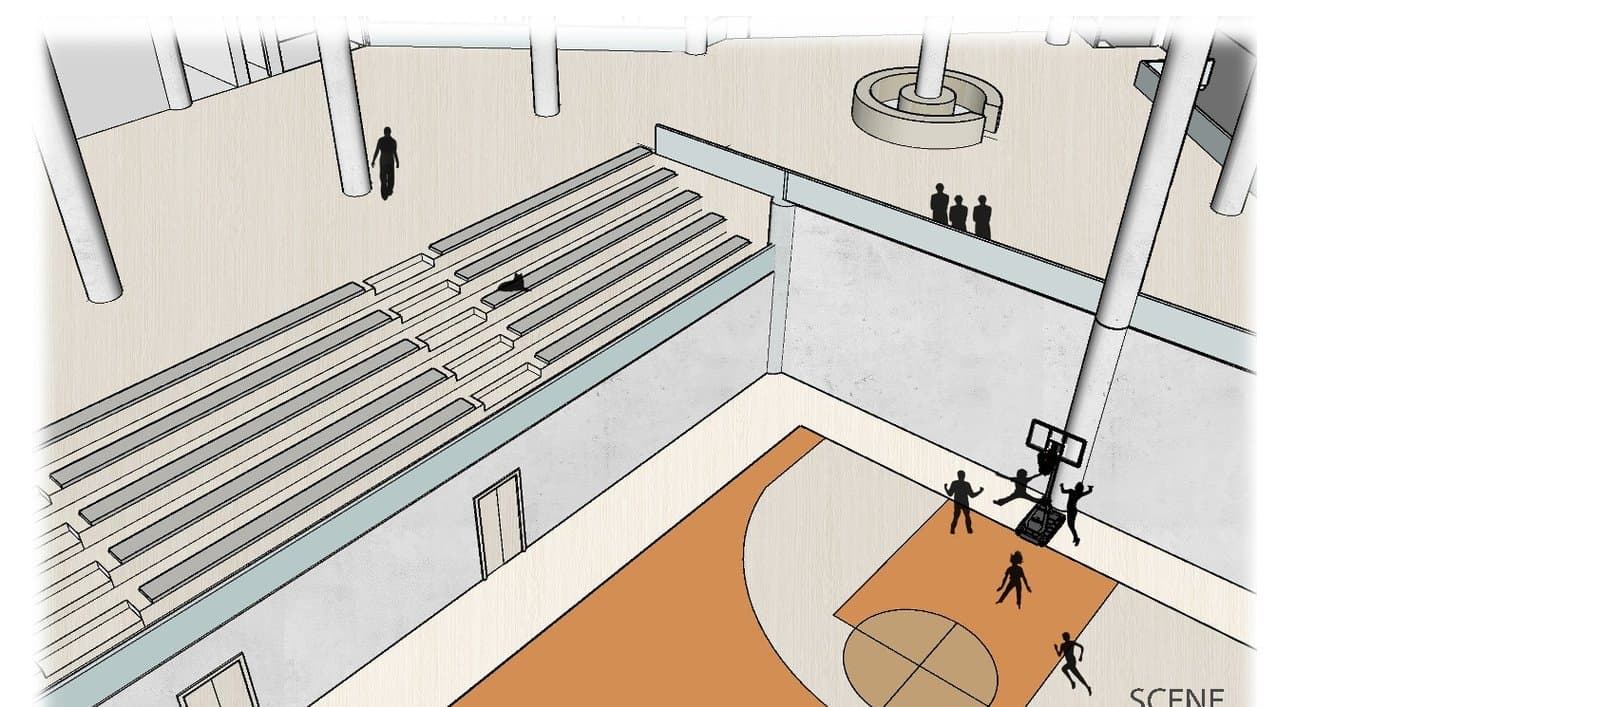
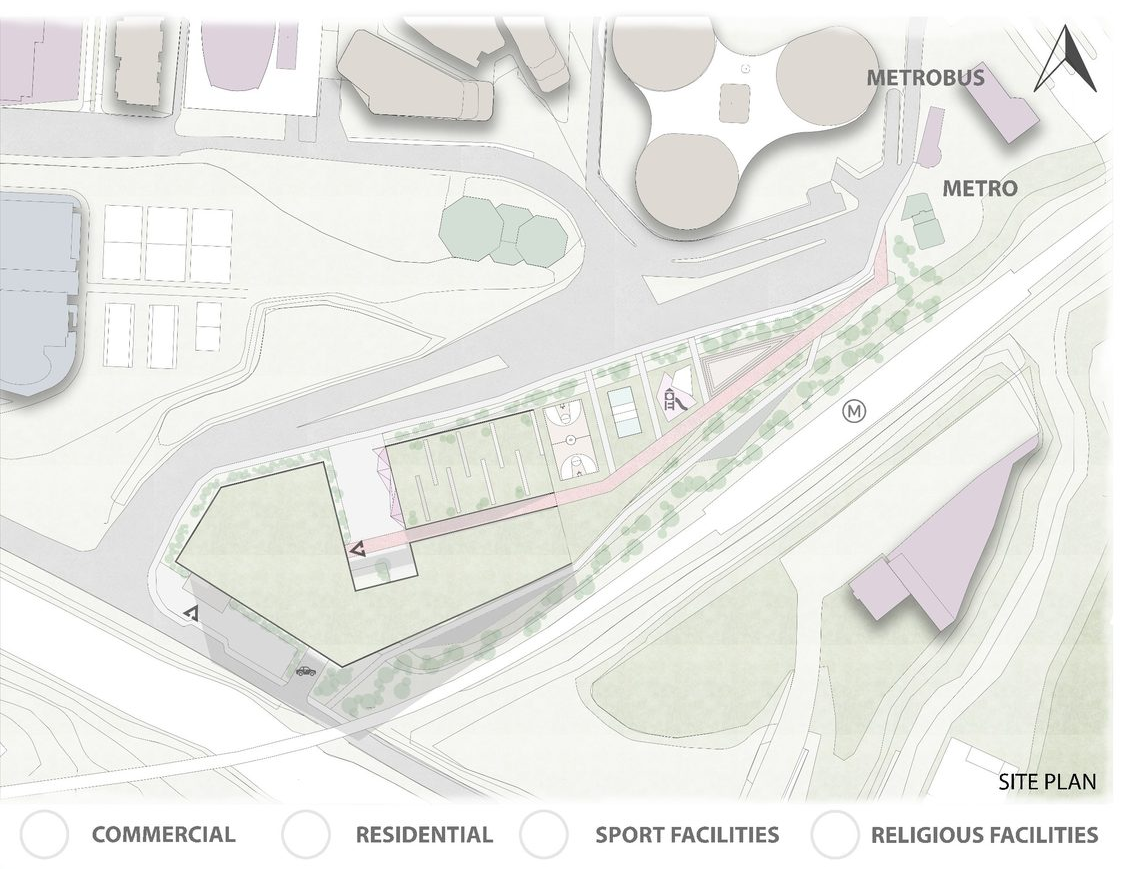
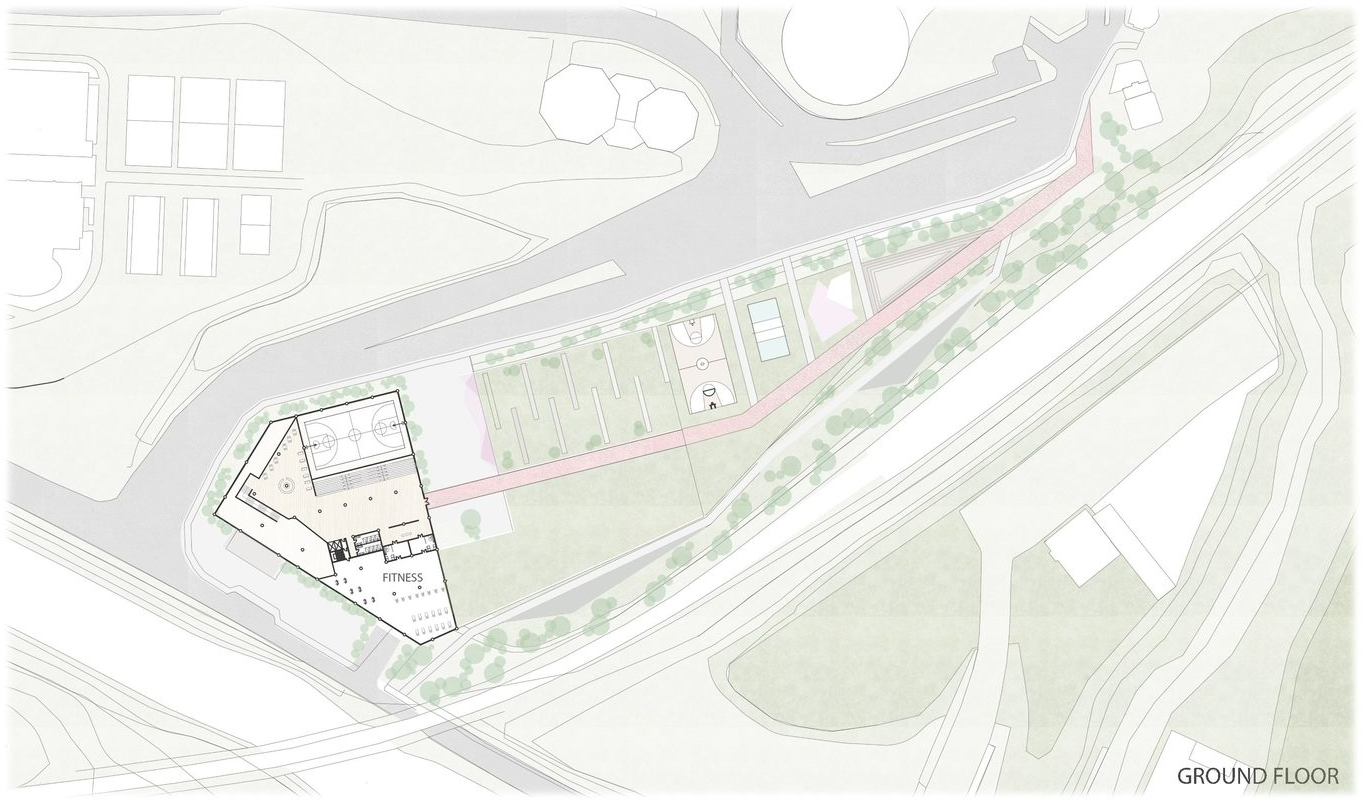
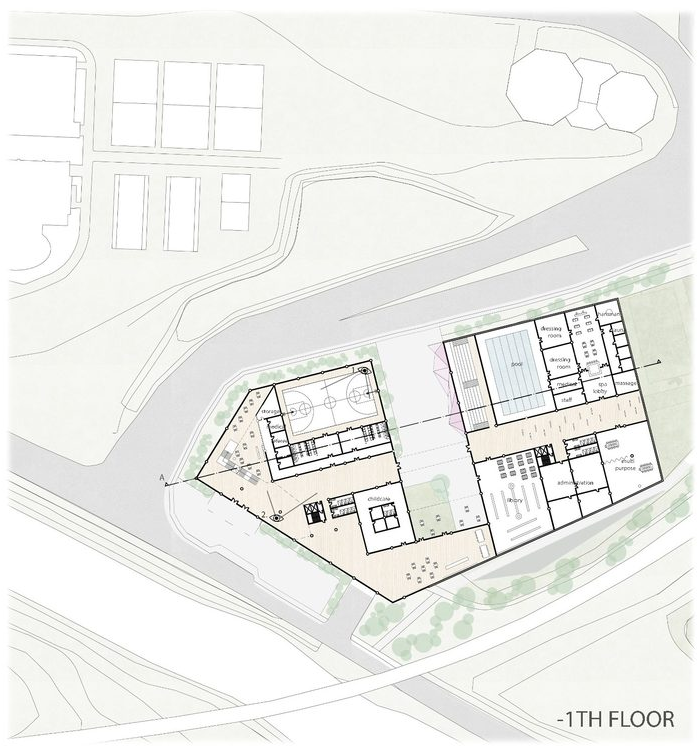
TerraRise is an academic proposal for a sports and community complex in İstanbul. Recreation, education and social uses are arranged along a shared route.
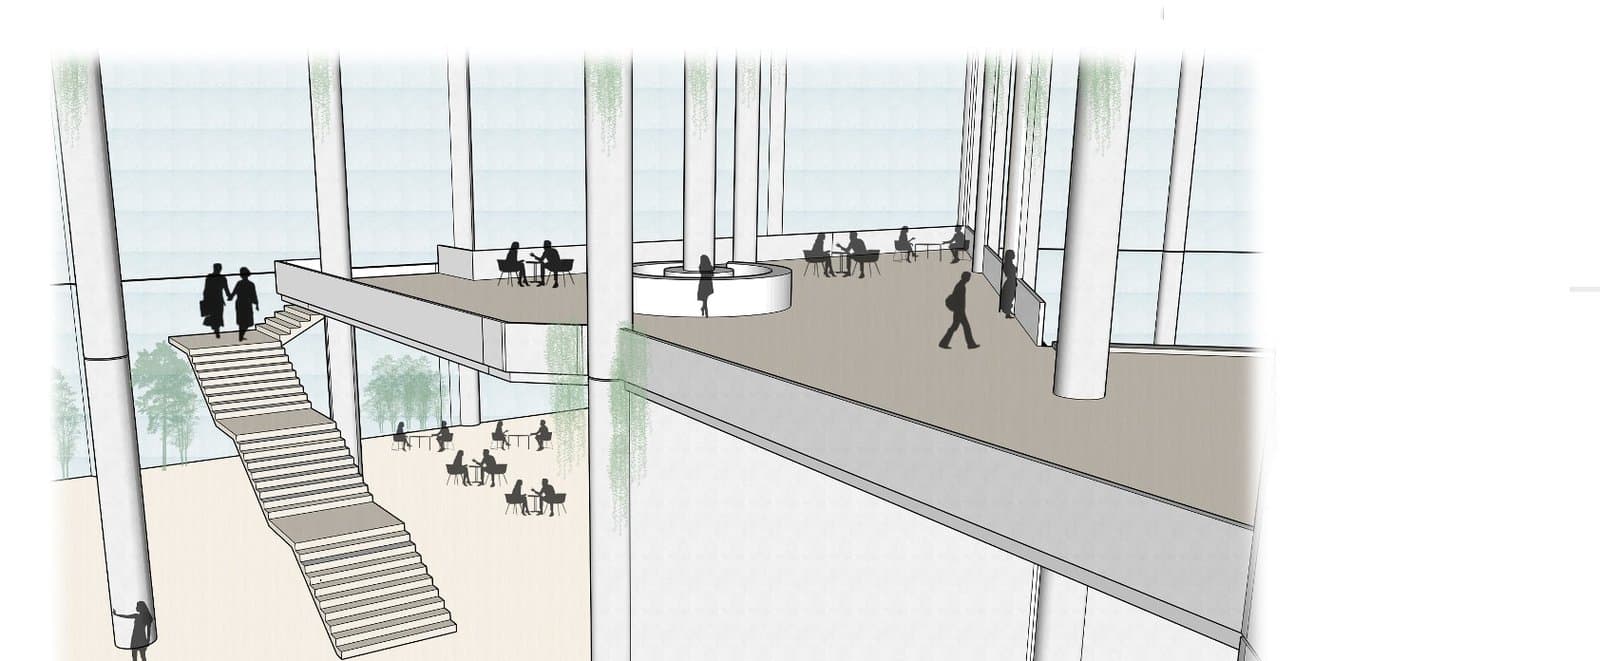
The courtyard connects these programmes, while the roof and building form respond to the landscape. The project was selected for the faculty exhibition.
Design decisions
01
A roof shaped by the terrain
How can a large sports complex relate to the surrounding landscape?
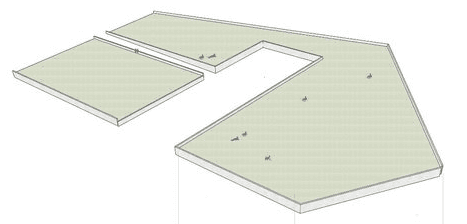
The roof follows the terrain-based form of the project. The roof diagram shows how the building and landscaped surfaces are organised together.
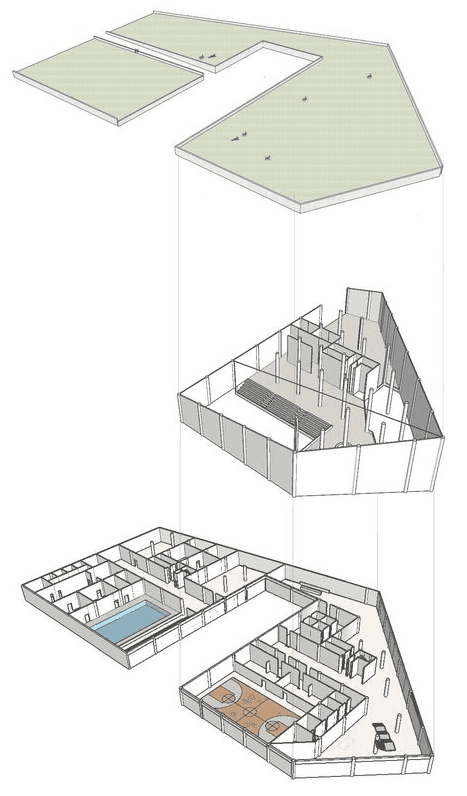
A single route gathers the programmes around a shared courtyard. The exploded axonometric separates the functions so their arrangement can be read clearly.