Housing, Urban Settlement, Public Art Axis, Biophilic Architecture
Selected for the faculty exhibition
Tags
Mixed-UsePublic ArtSectionBiophilic Design
Project overview
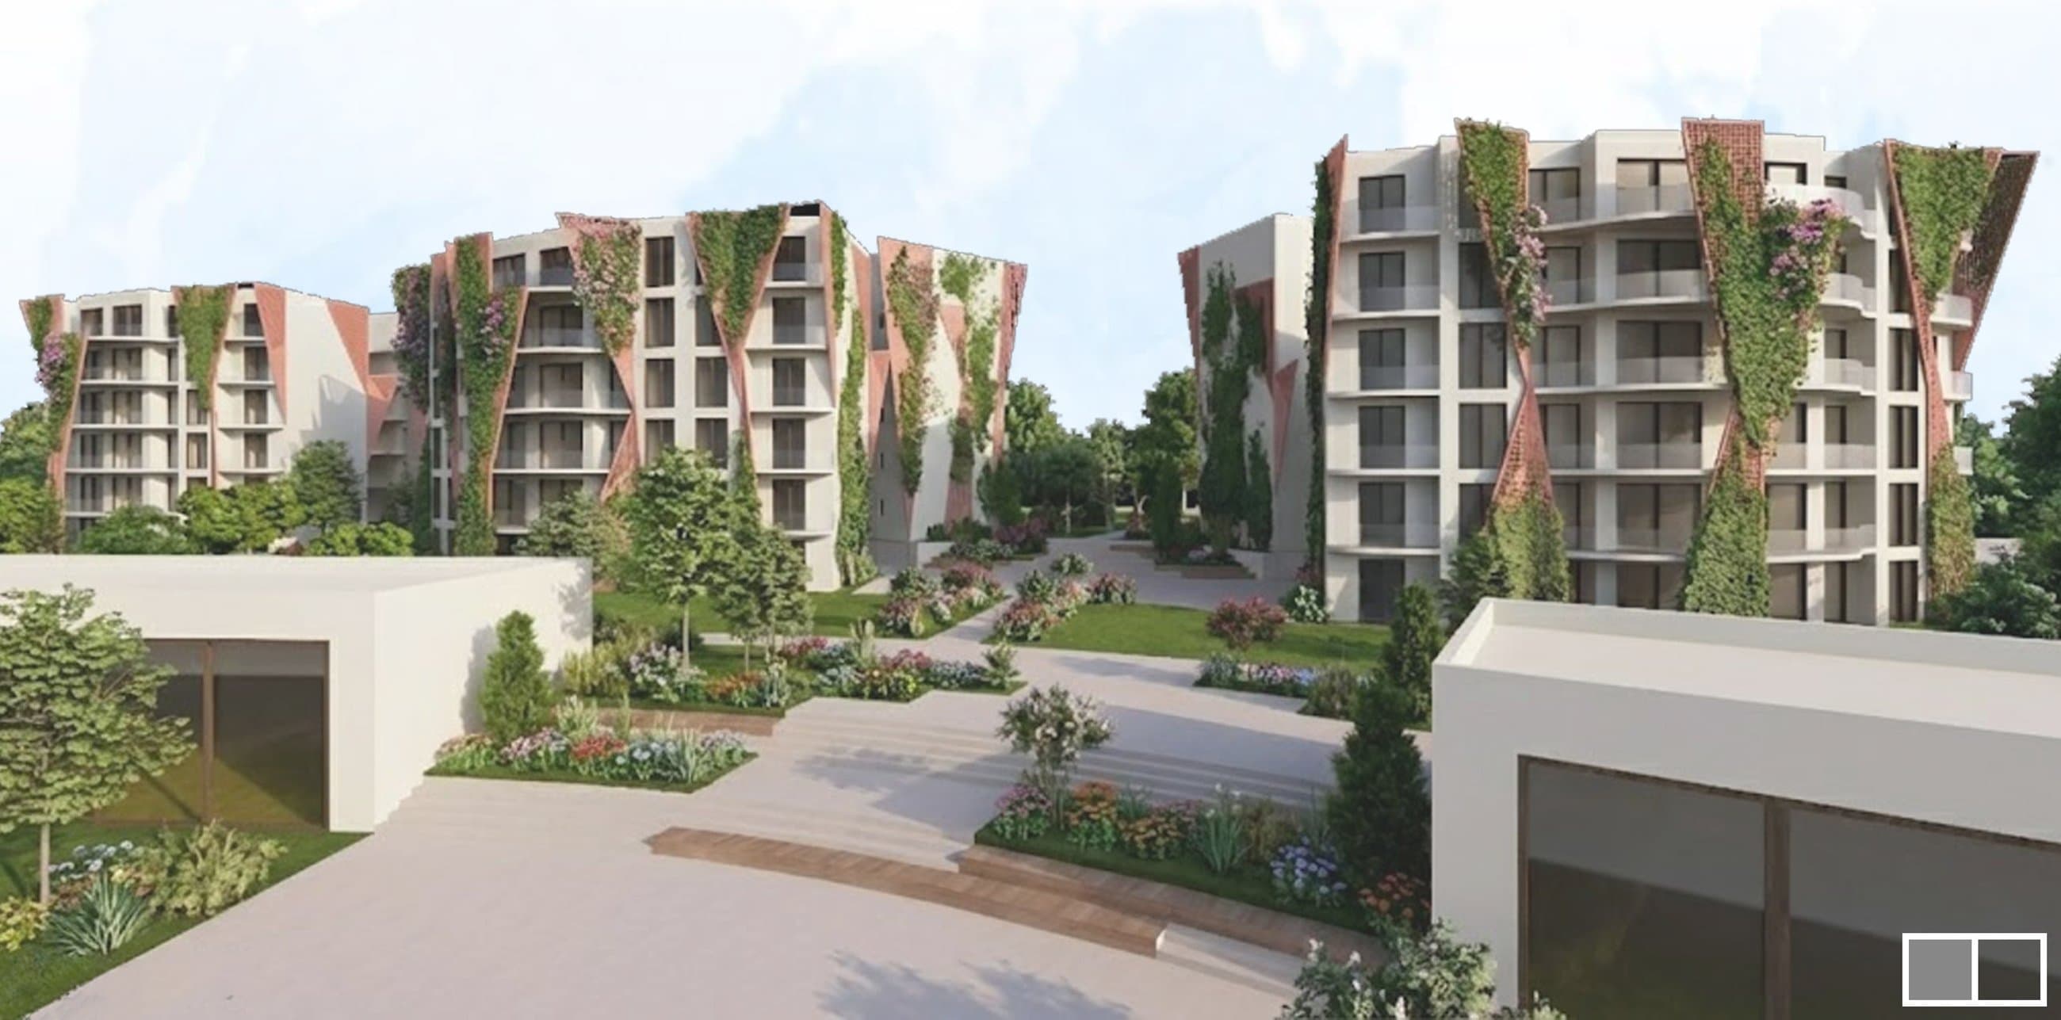
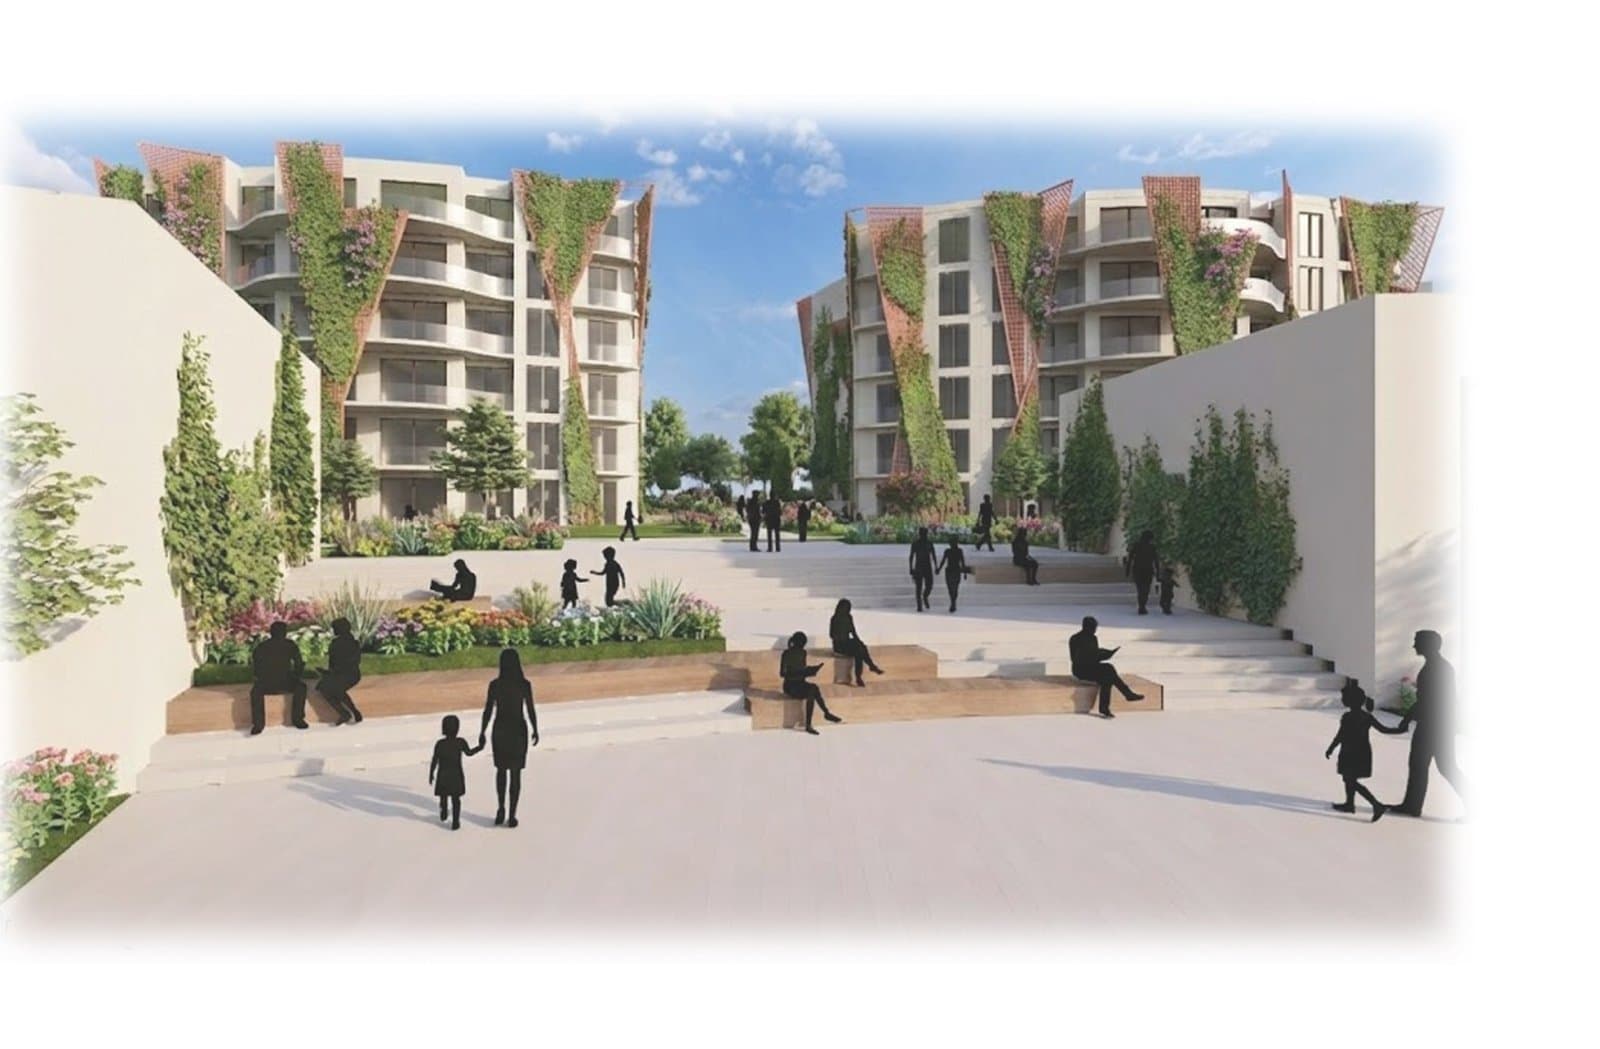
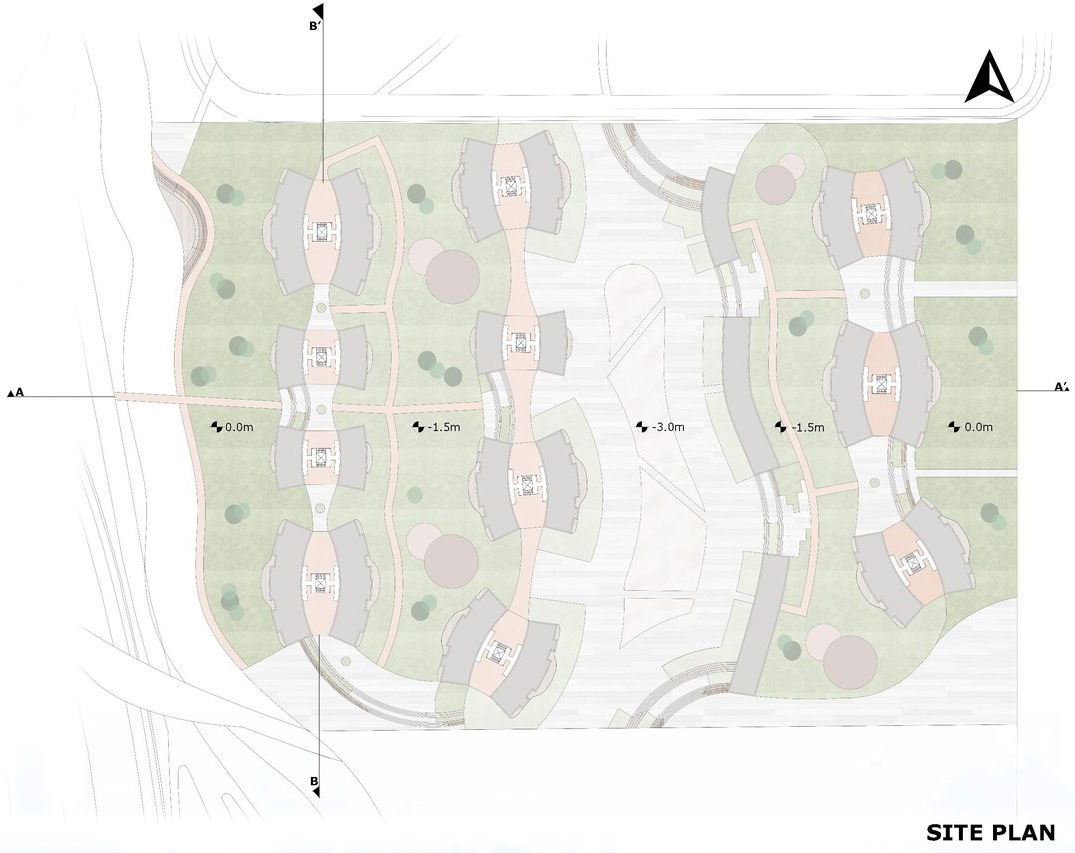
The Sunken Spine is an academic housing proposal in Bakırköy. A public sculpture garden at the −3.00 level forms the central route between residential blocks.
Commercial and gallery spaces connect the −3.00 and −1.50 levels. The massing opens a passage through the site and develops planted, curved forms around it. The project was selected for the faculty exhibition.
Design decisions
01
Public space below street level
How can housing make room for a public art route?
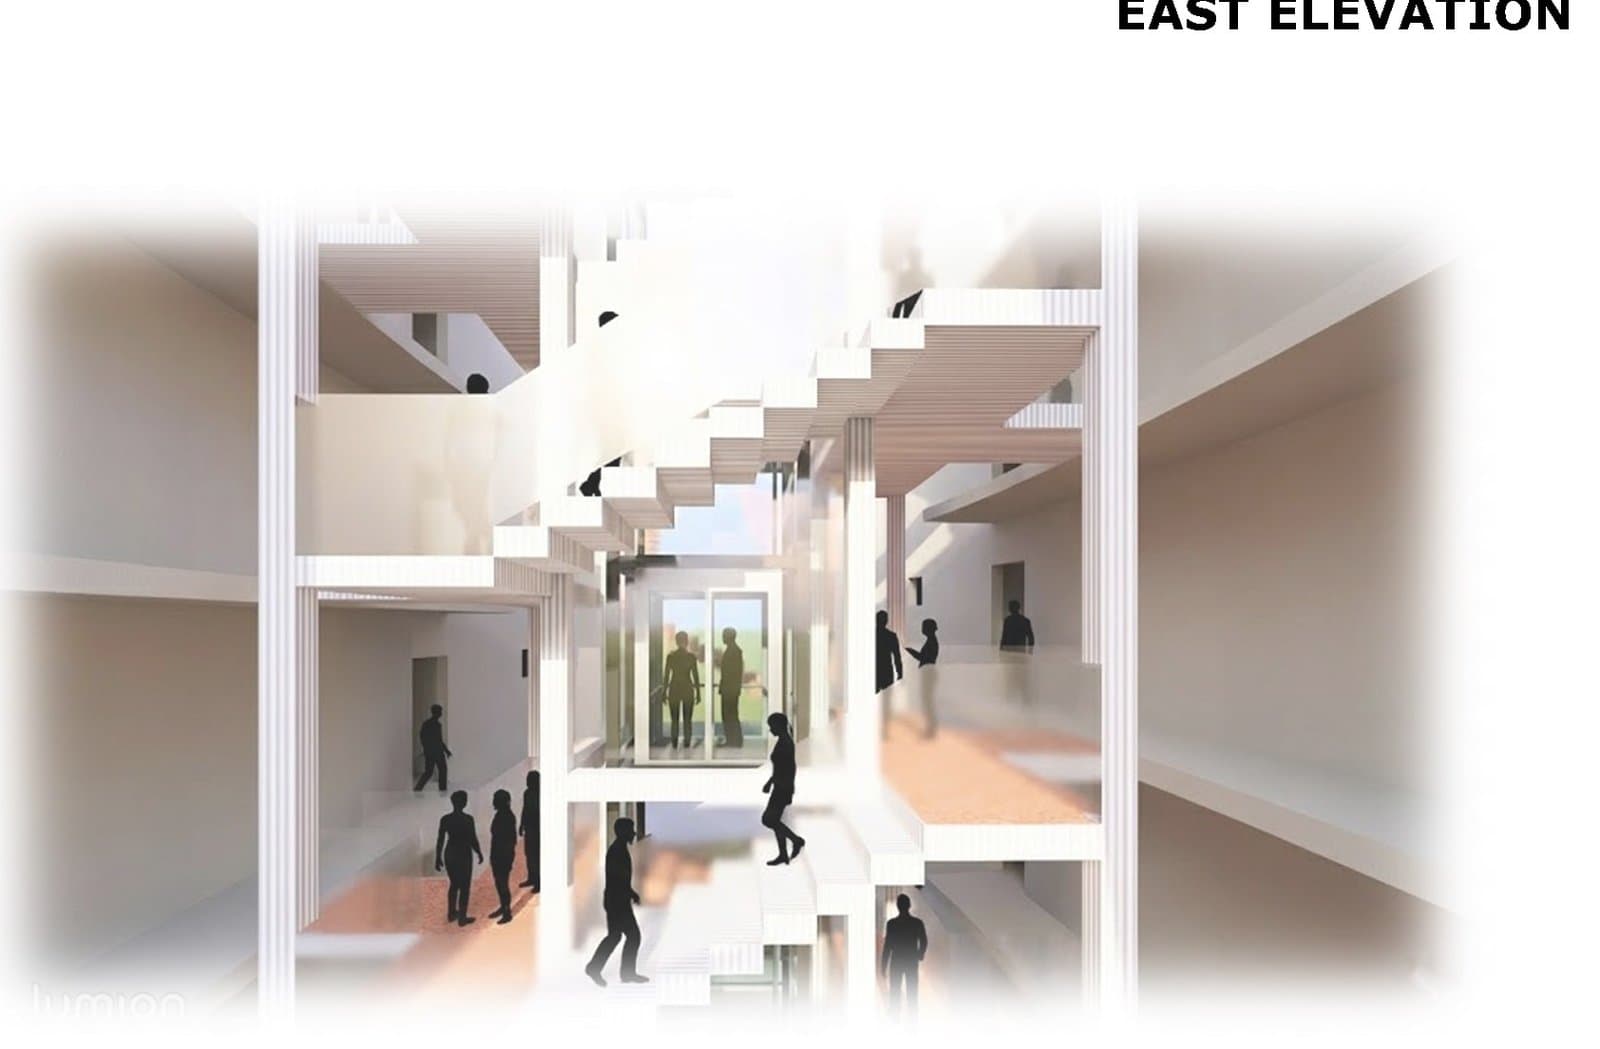
A sculpture garden occupies the −3.00 level. Commercial and gallery spaces connect the −3.00 and −1.50 levels; the section shows these connections beneath the housing.
How can the building form accommodate a central passage?
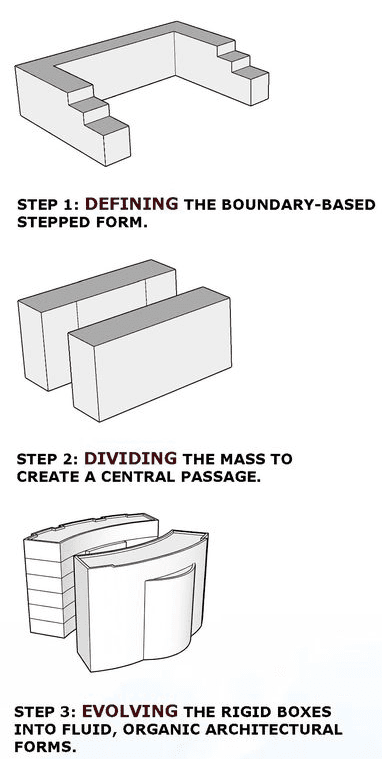
The massing sequence defines a stepped boundary, divides the block to open a passage, then develops its curved forms. The three stages make that progression explicit.