Tuna KoçArchitecture
ProjectsAdaptive Housing Bergamo

Adaptive Housing Bergamo

Bergamo Student Housing and Mixed-Use Project

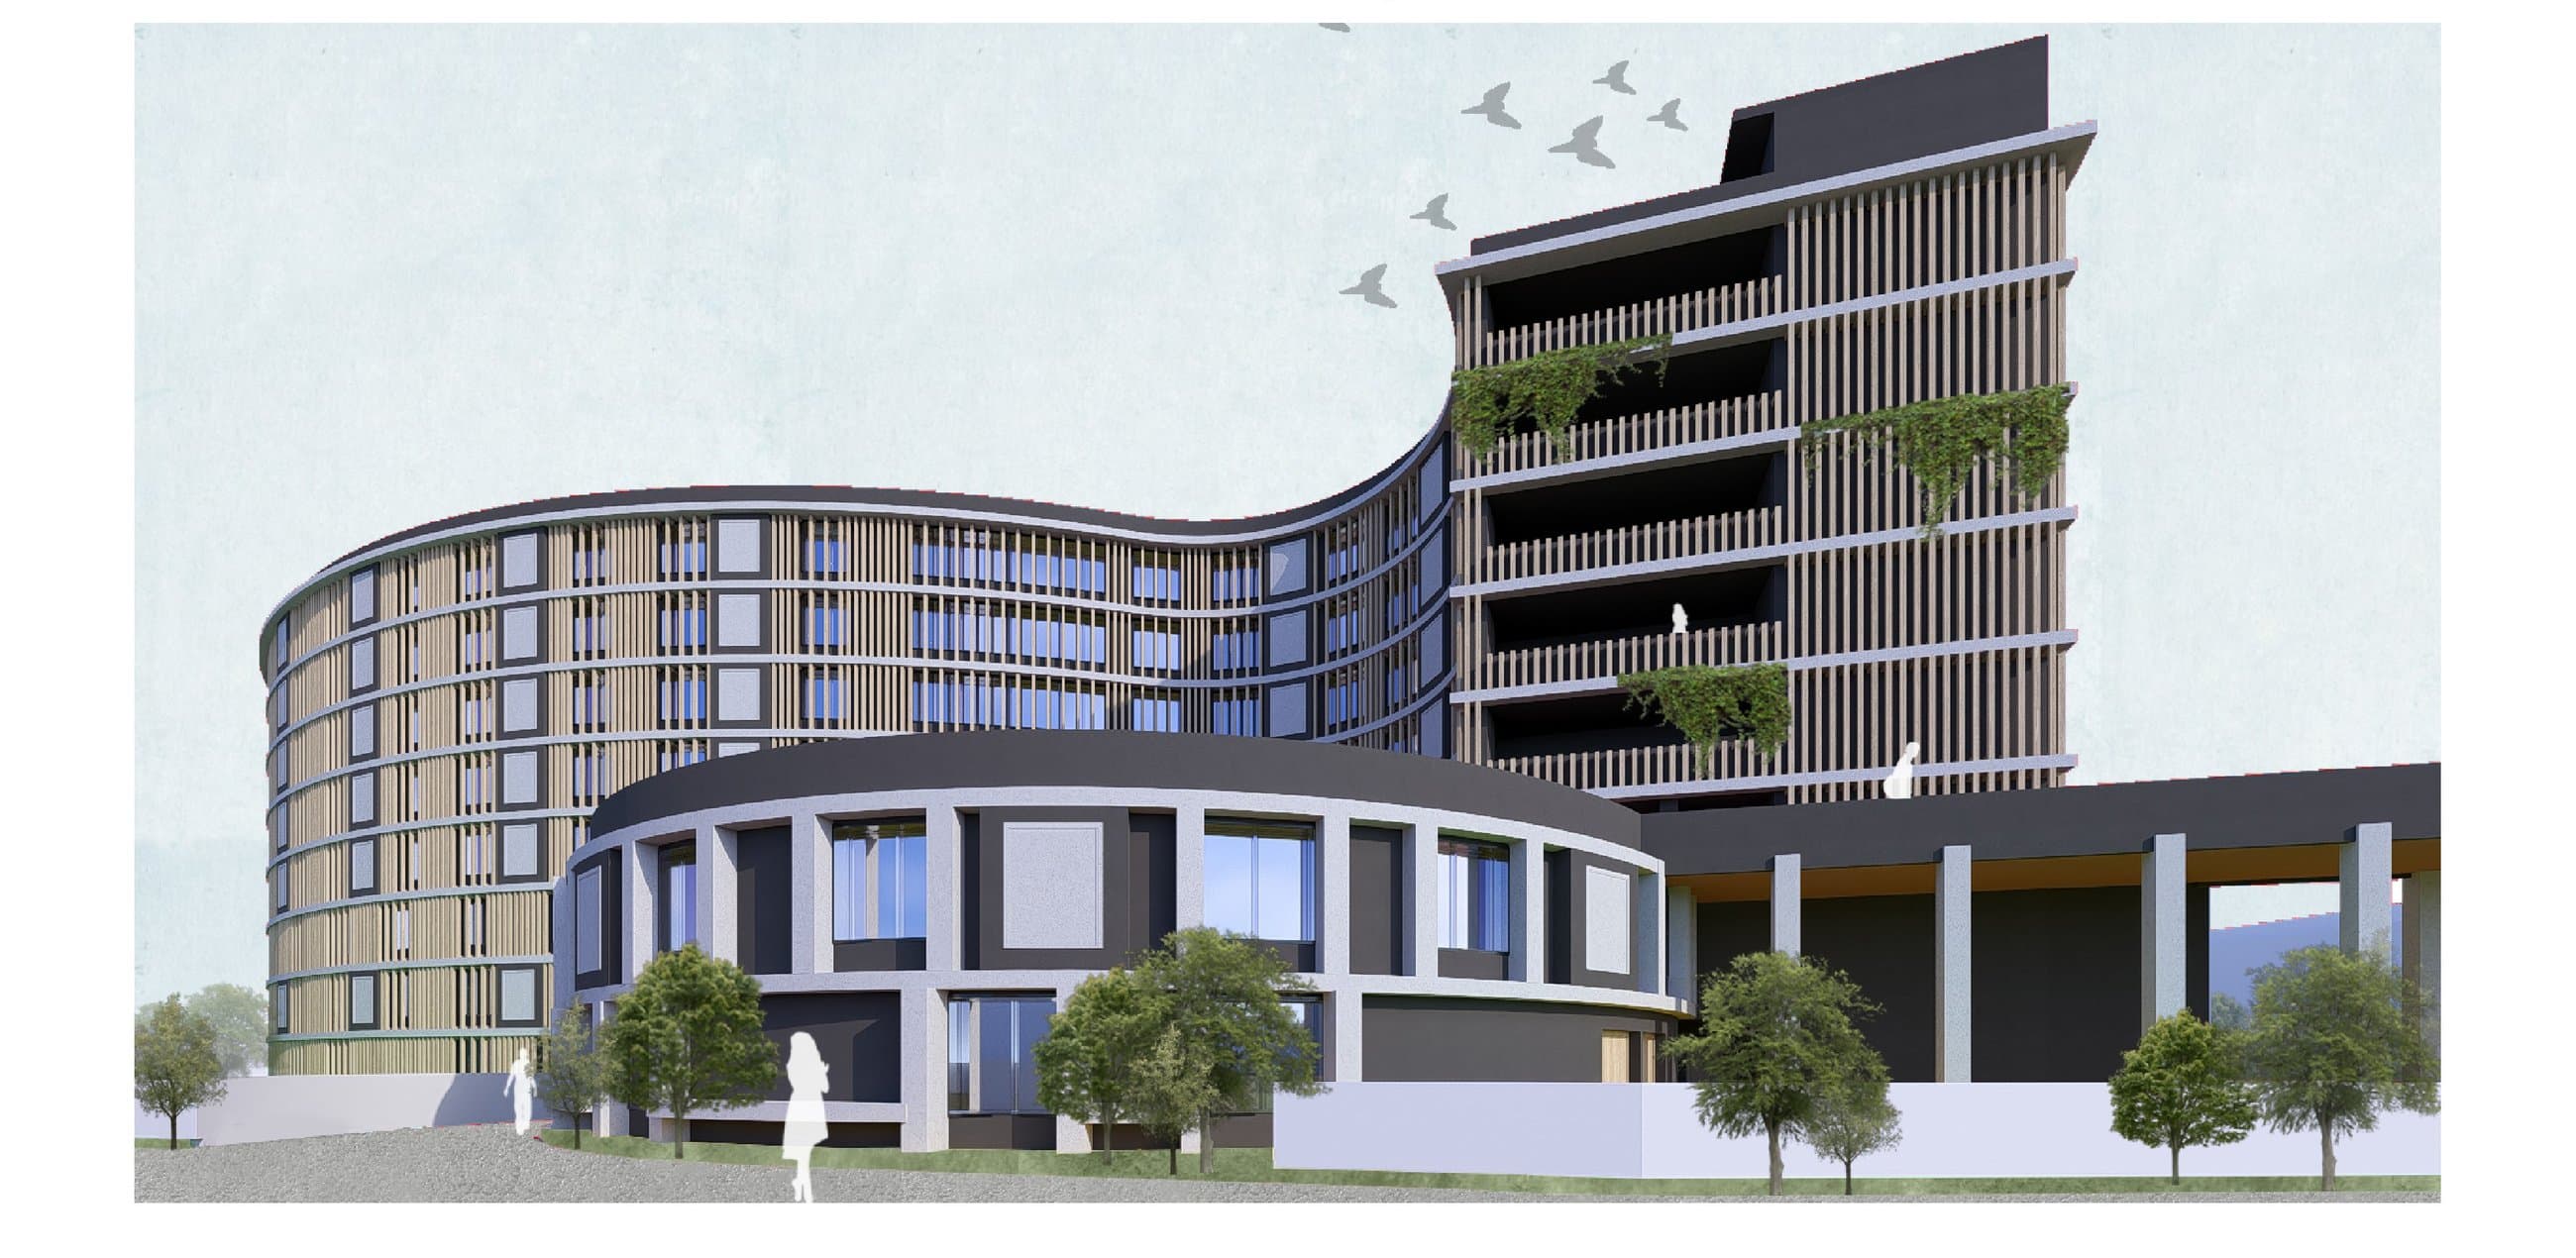
Exterior render of the curved Adaptive Housing Bergamo residential block
Year
02/2025 – 07/2025
Studio
Erasmus+ Building Technology Studio · Politecnico di Milano · Group 4
Location
Bergamo, Italy
Type
Student Housing, Mixed-Use, Modular Housing, Health Unit, Flexible Spatial Systems
Tags
HousingEnvironmental AnalysisBuilding TechnologyModular

Group project — Building Technology Studio, Politecnico di Milano exchange. Team: Bensu, Delfin, Doruk, Manhad, Martyna, Nisan, Nurbahar, Selin, Tuna.

Concept

Developed within the international studio context of an Erasmus+ exchange at Politecnico di Milano, Adaptive Housing Bergamo grows from a curved masterplan gesture that separates fast site circulation from the slower, planted courtyards it wraps around. The mass is defined in three steps: a stepped boundary form, a central circulation spine, and a final evolution from rigid volumes into the fluid, terraced massing seen on site.

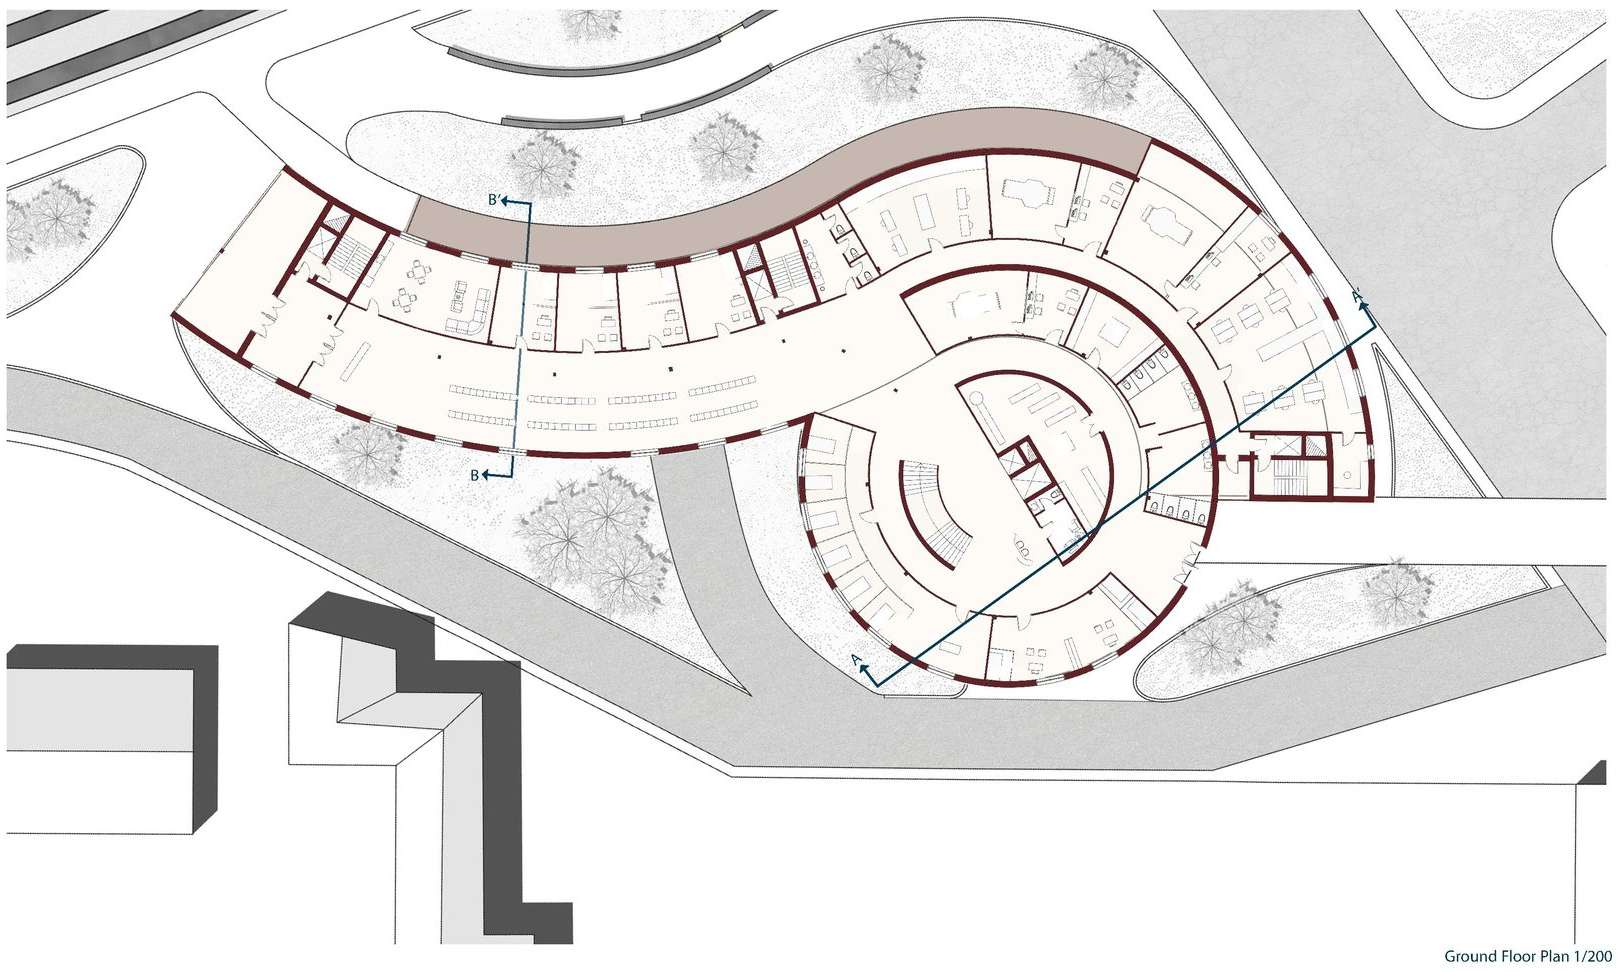
The brief combines student accommodation, shared study space, and a small health unit into one hybrid program. Capsule-like modules are designed as replaceable and re-programmable building elements, so dwelling types can adapt as user needs change. Balconies, dwelling modules, and common areas are organized as a repeating function diagram along the curve, giving each unit direct daylight and cross-ventilation while stacking co-working, library, and lobby functions at ground level.

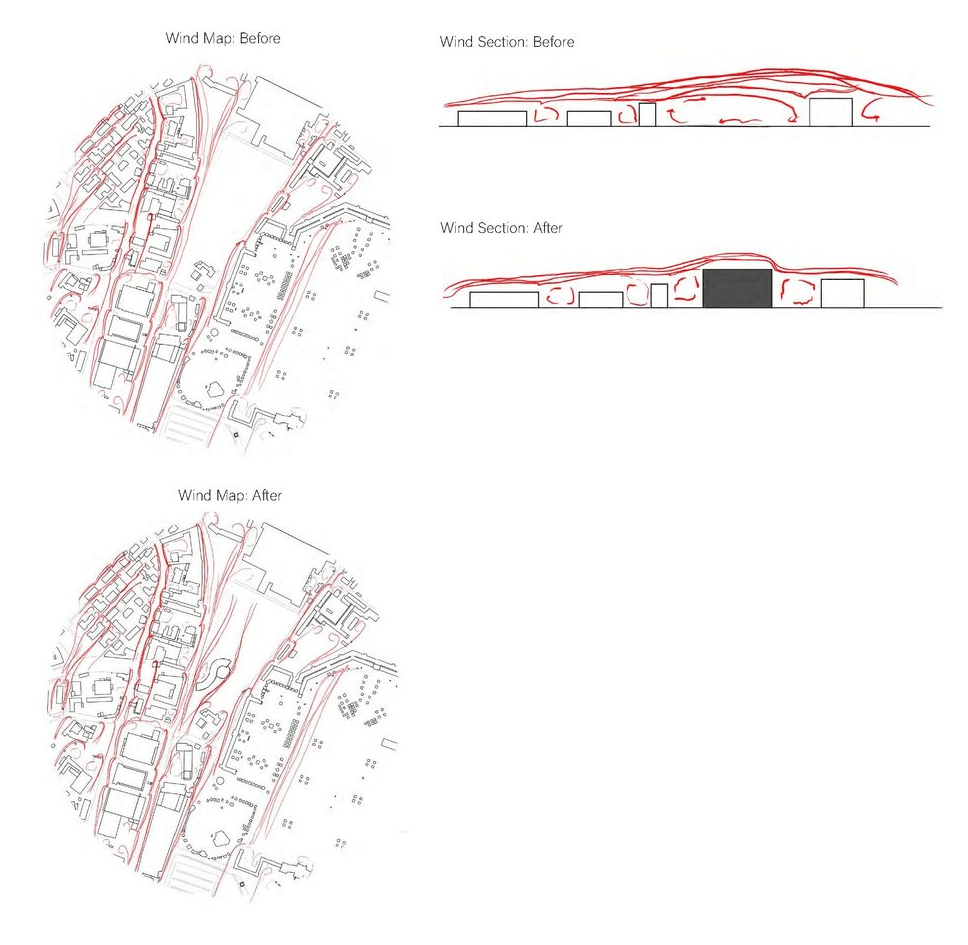
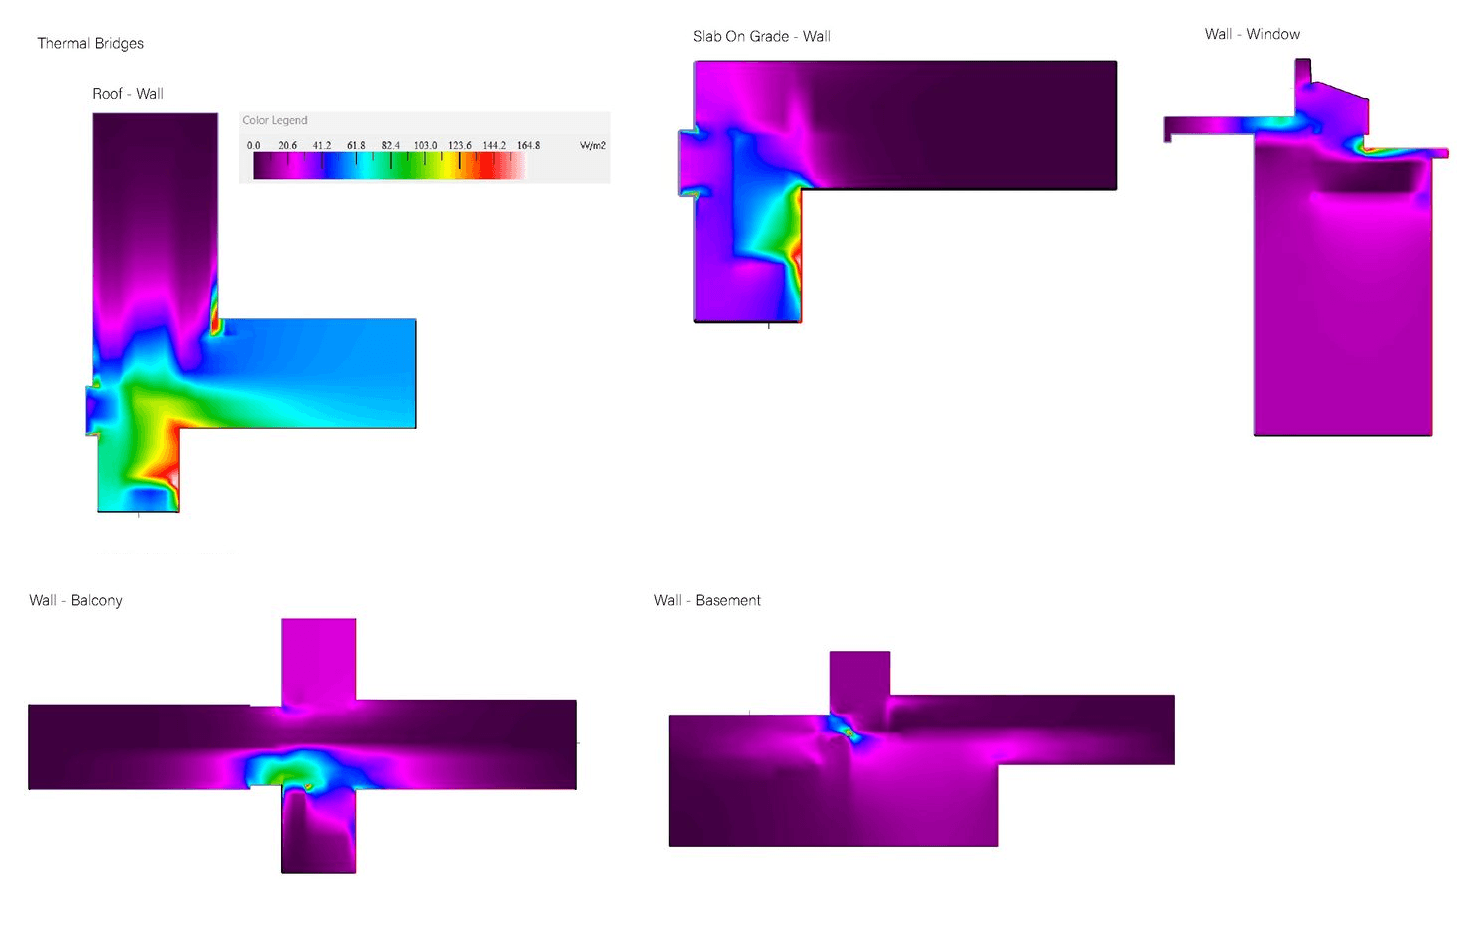
The technical layer is where the project is argued in full: wind roses across five years of seasonal data, before/after shadow-analysis grids at four times of day, an albedo study of the surrounding ground materials, and thermal-bridge simulations at every critical junction — roof-wall, slab-on-grade, wall-window, balcony, and basement. Each diagram feeds back into the envelope and massing decisions rather than illustrating them after the fact.

Gallery
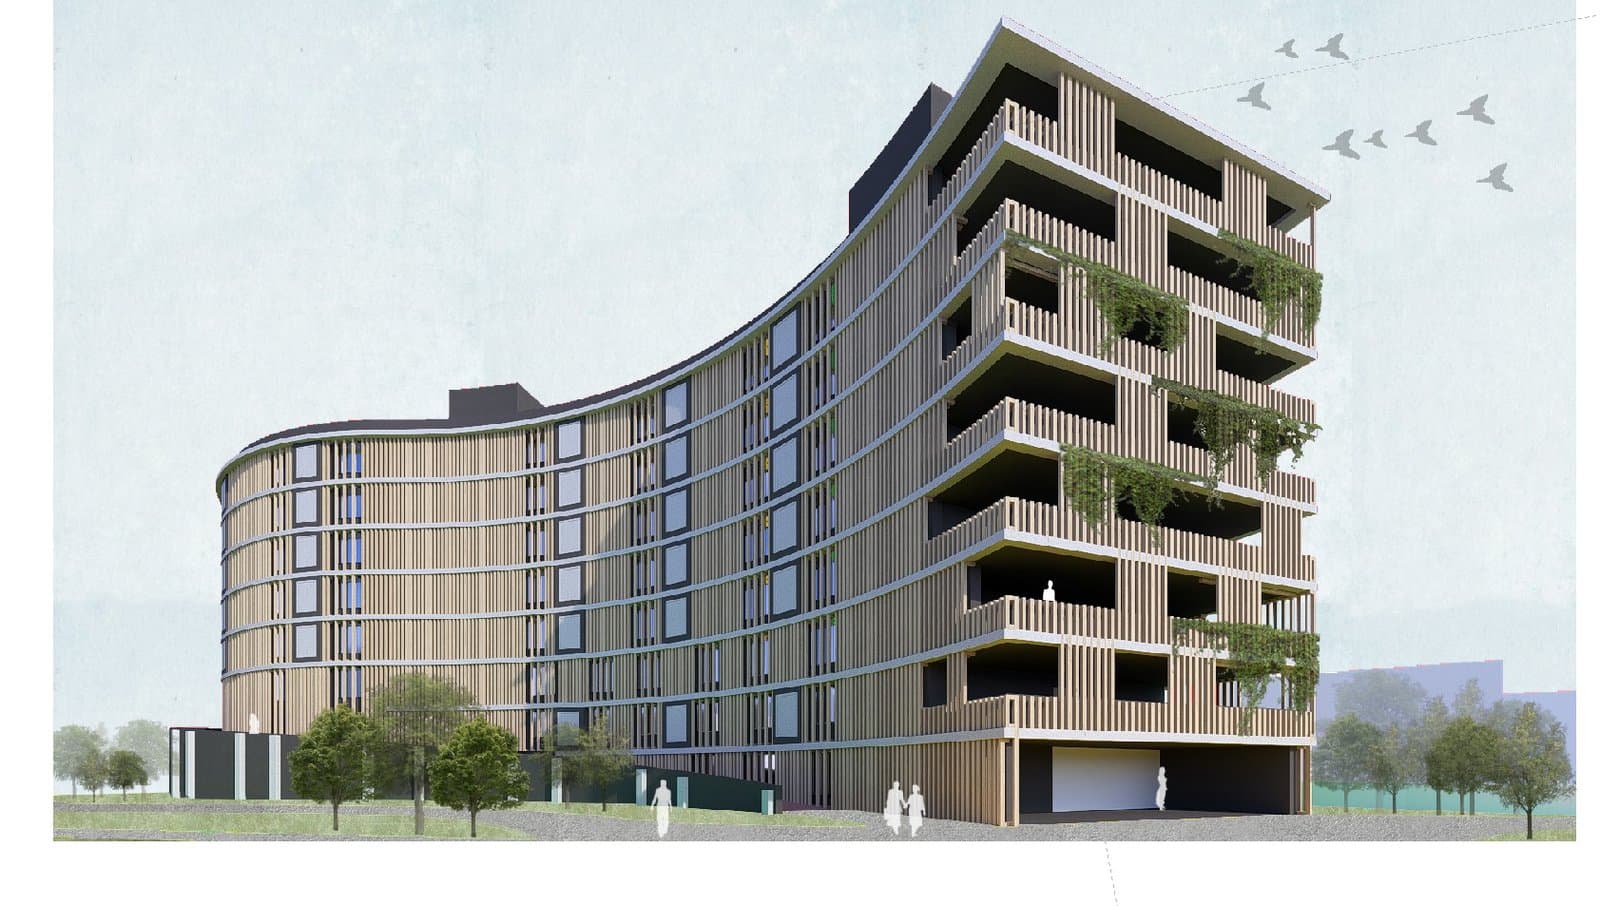
Adaptive Housing Bergamo, curved elevation
Street-level exterior render of the housing block
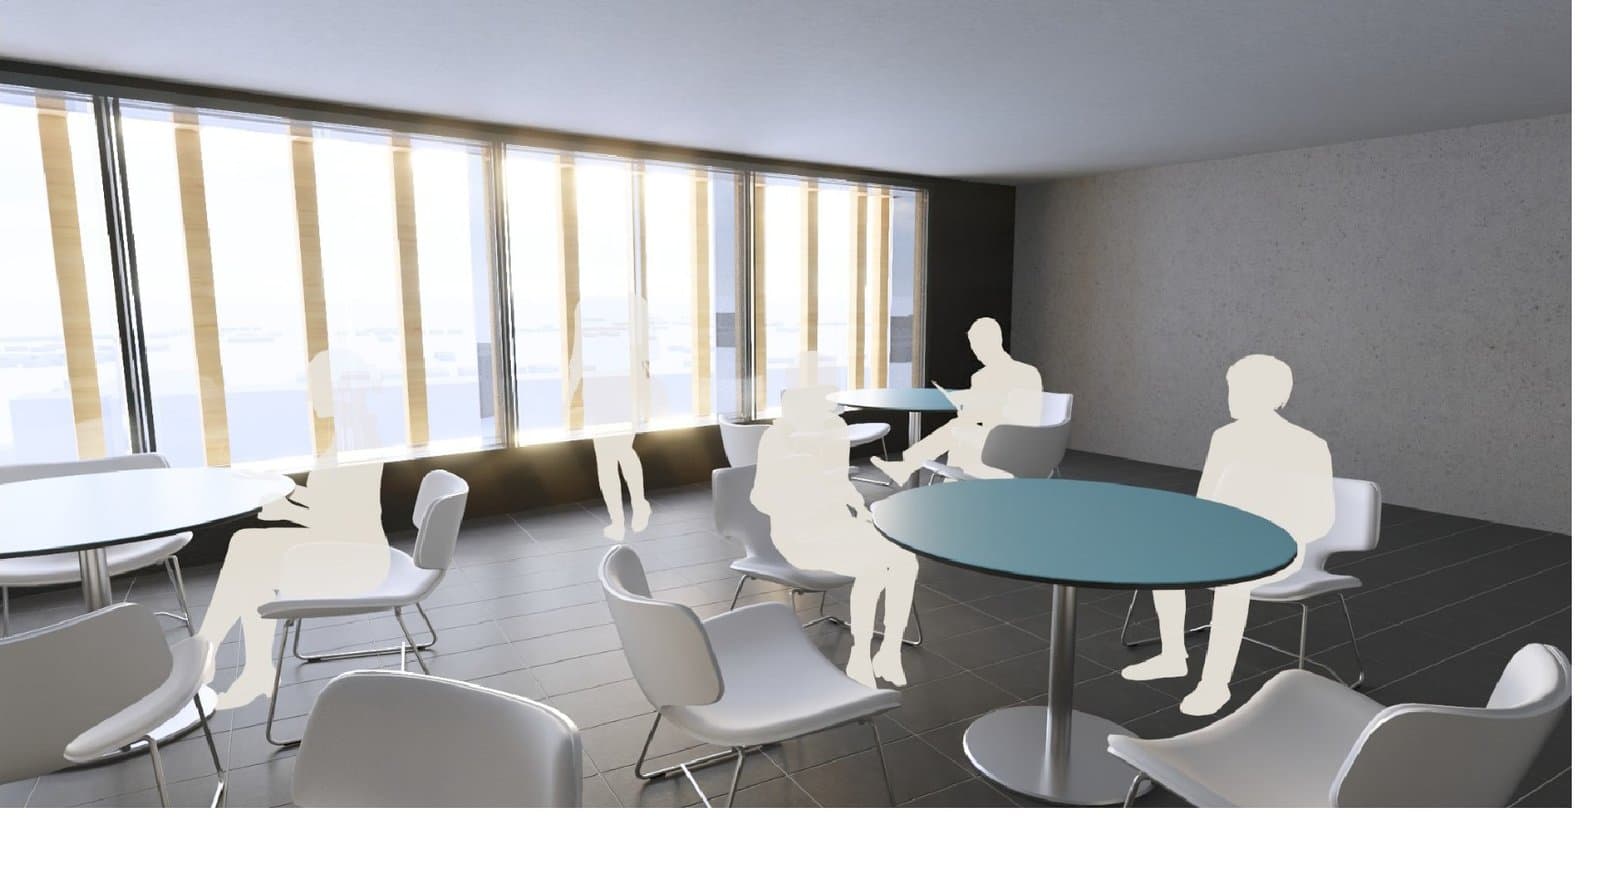
Interior common lounge with full-height glazing
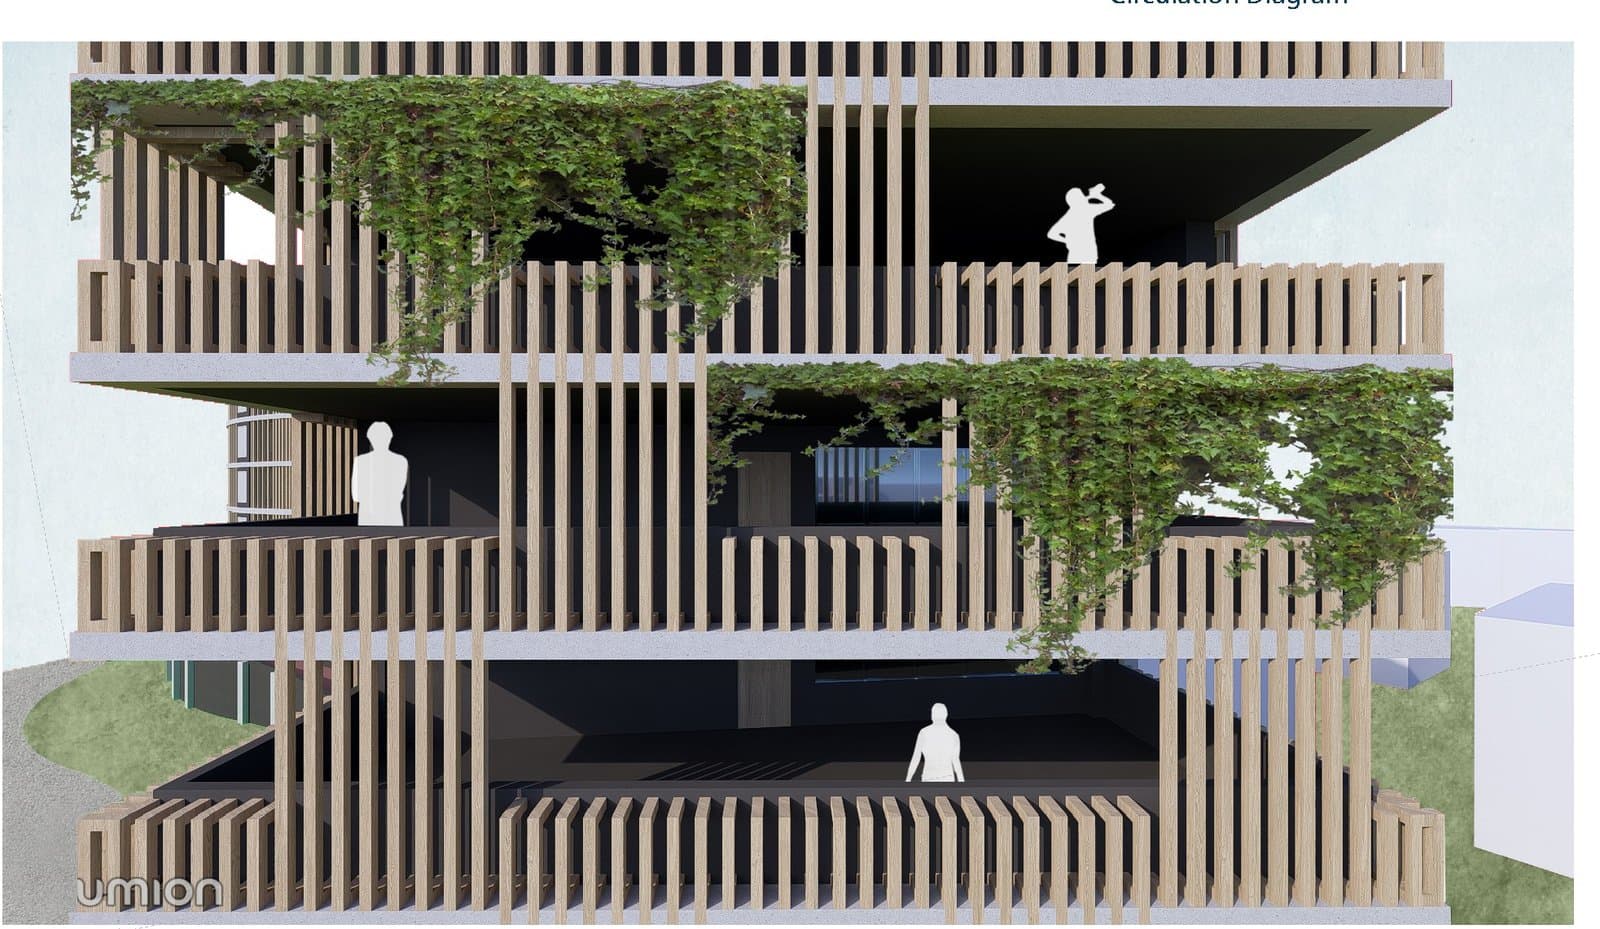
Planted timber facade detail at the common terraces
Drawings
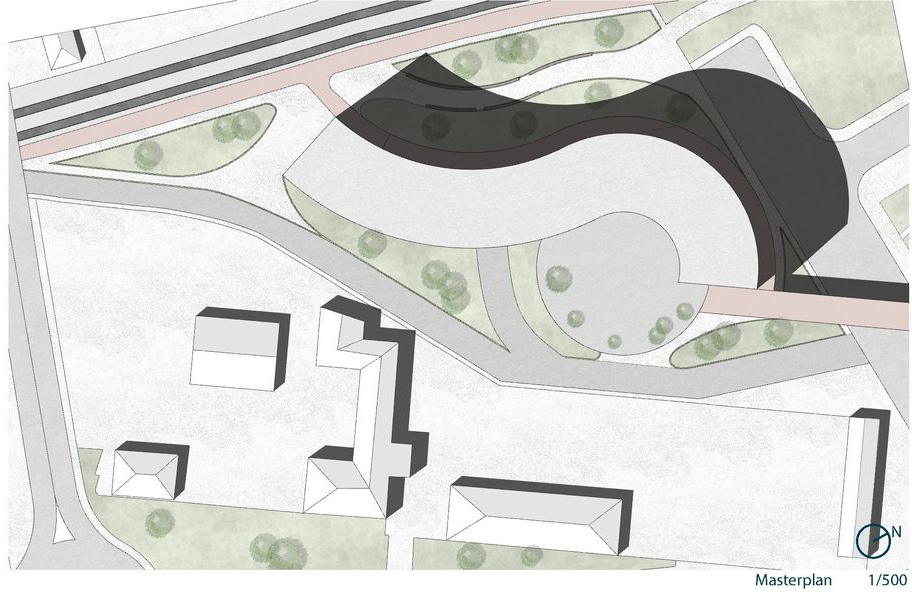
Masterplan at 1:500
Masterplan 1:500
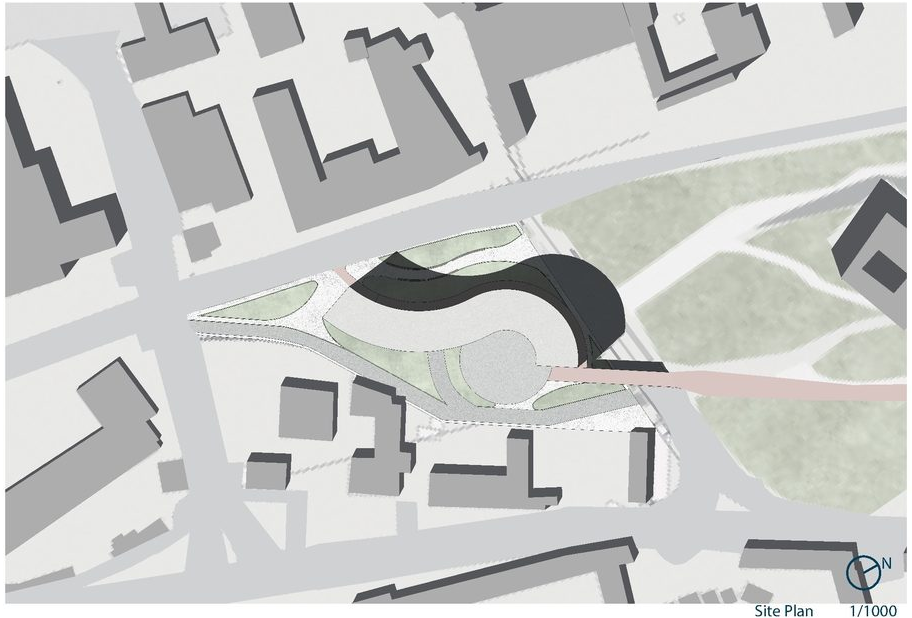
Site plan at 1:1000
Site Plan 1:1000
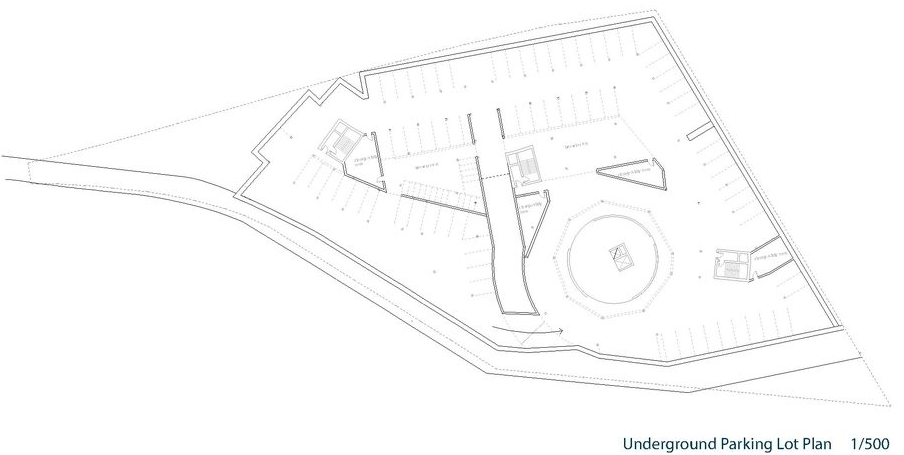
Underground parking level plan
Underground Parking 1:500
Ground floor plan
Ground Floor 1:200
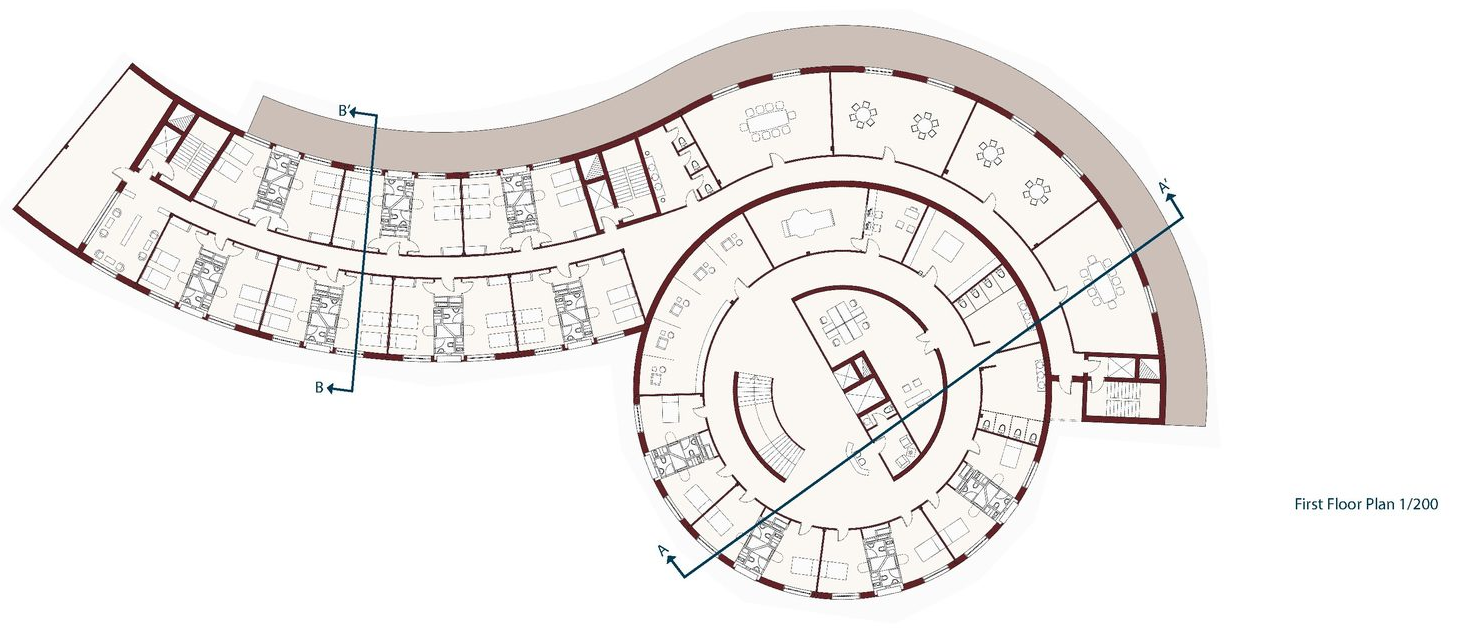
First floor plan
First Floor 1:200
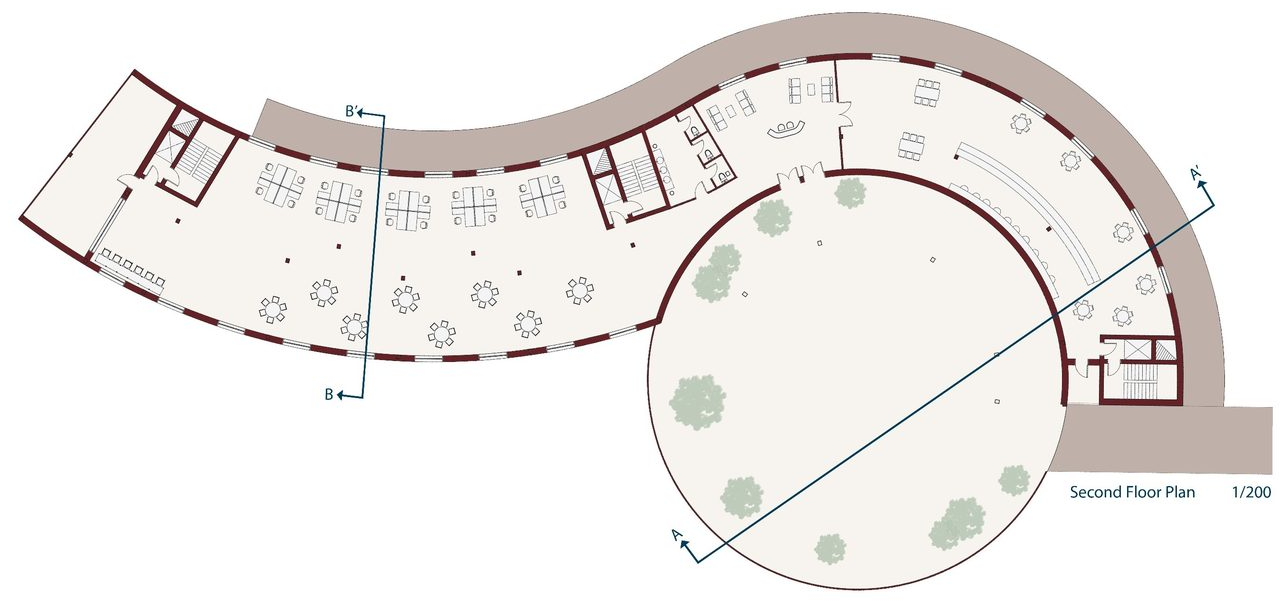
Second floor plan
Second Floor 1:200
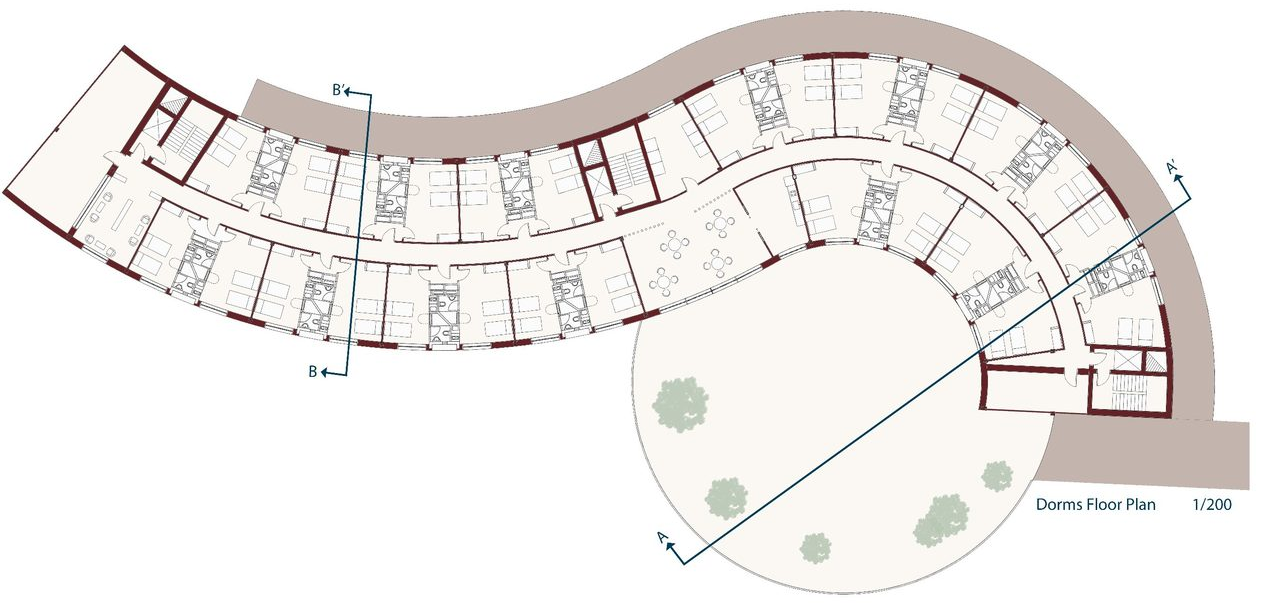
Dwelling module floor plan
Dorm Floor 1:200
Technical Boards

The original presentation boards, reproduced in full. Open any board to page through the complete set.

Next ProjectStratum