Skip to content
Tuna Koç Architecture
Tuna Koç

Architecture · İstanbul / Bergamo

Stratum

Khalkedon Archaeological Museum and Research Center

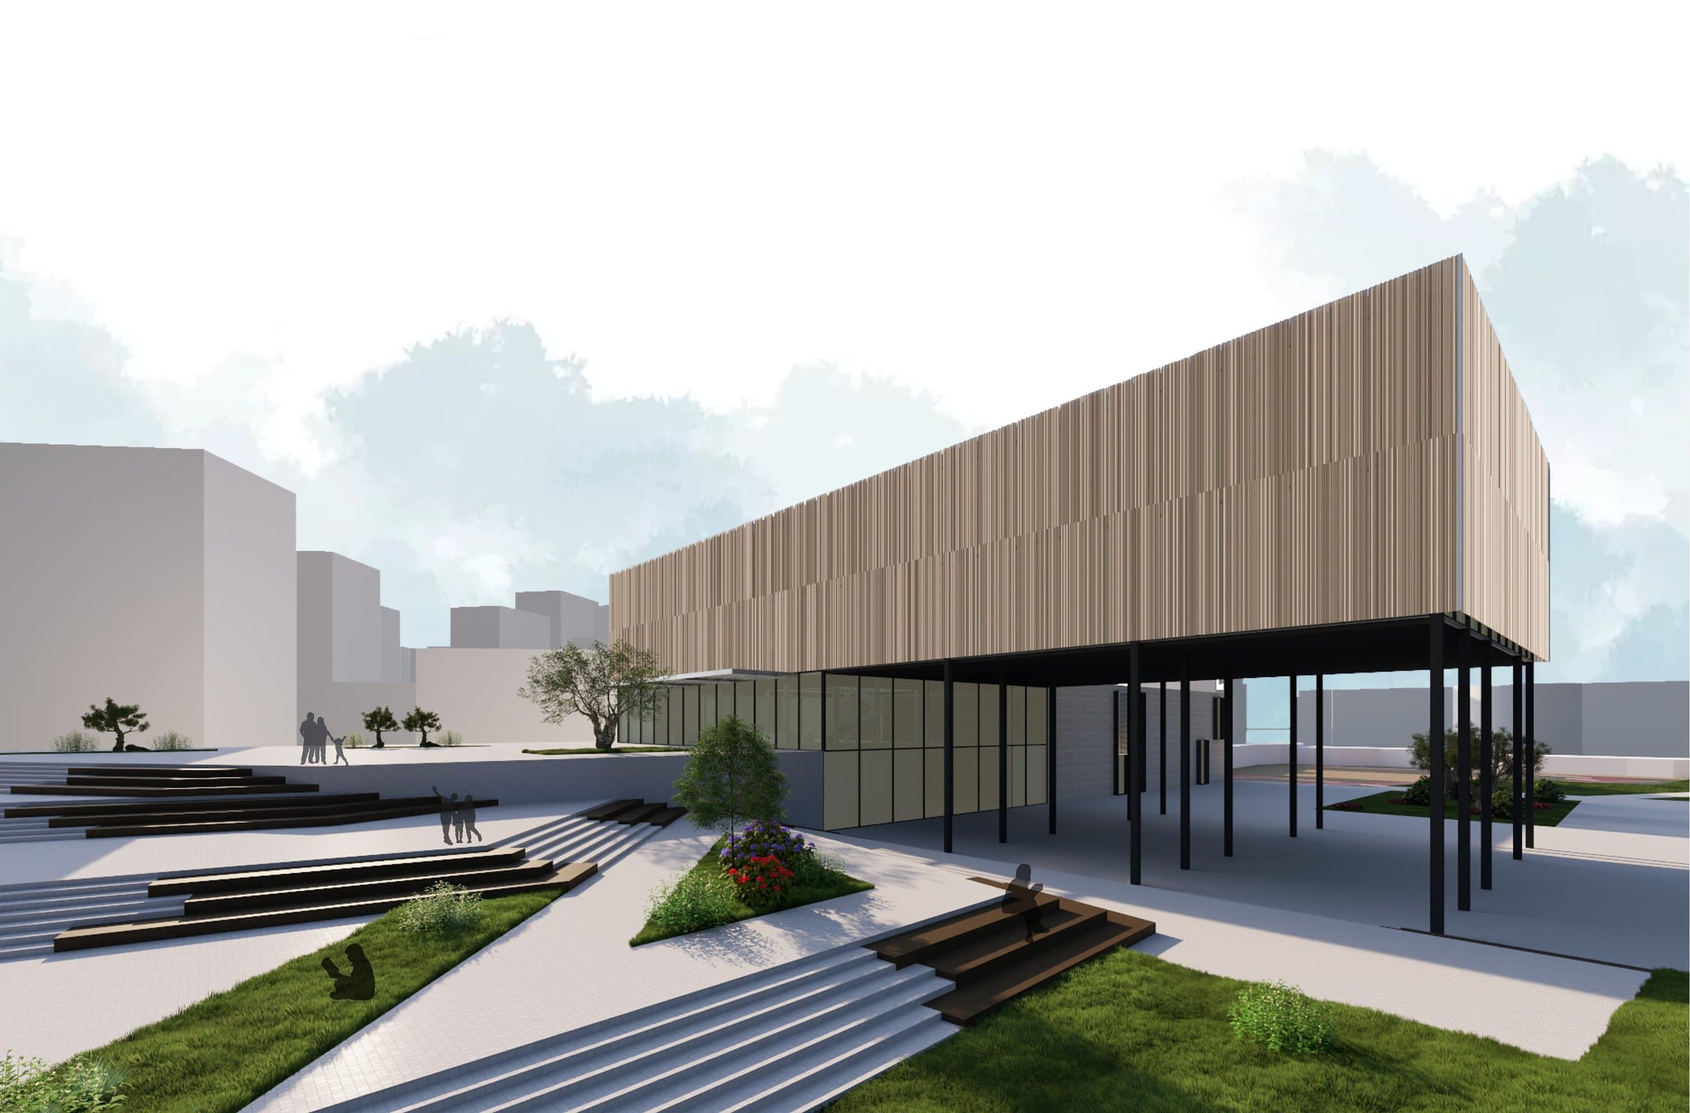
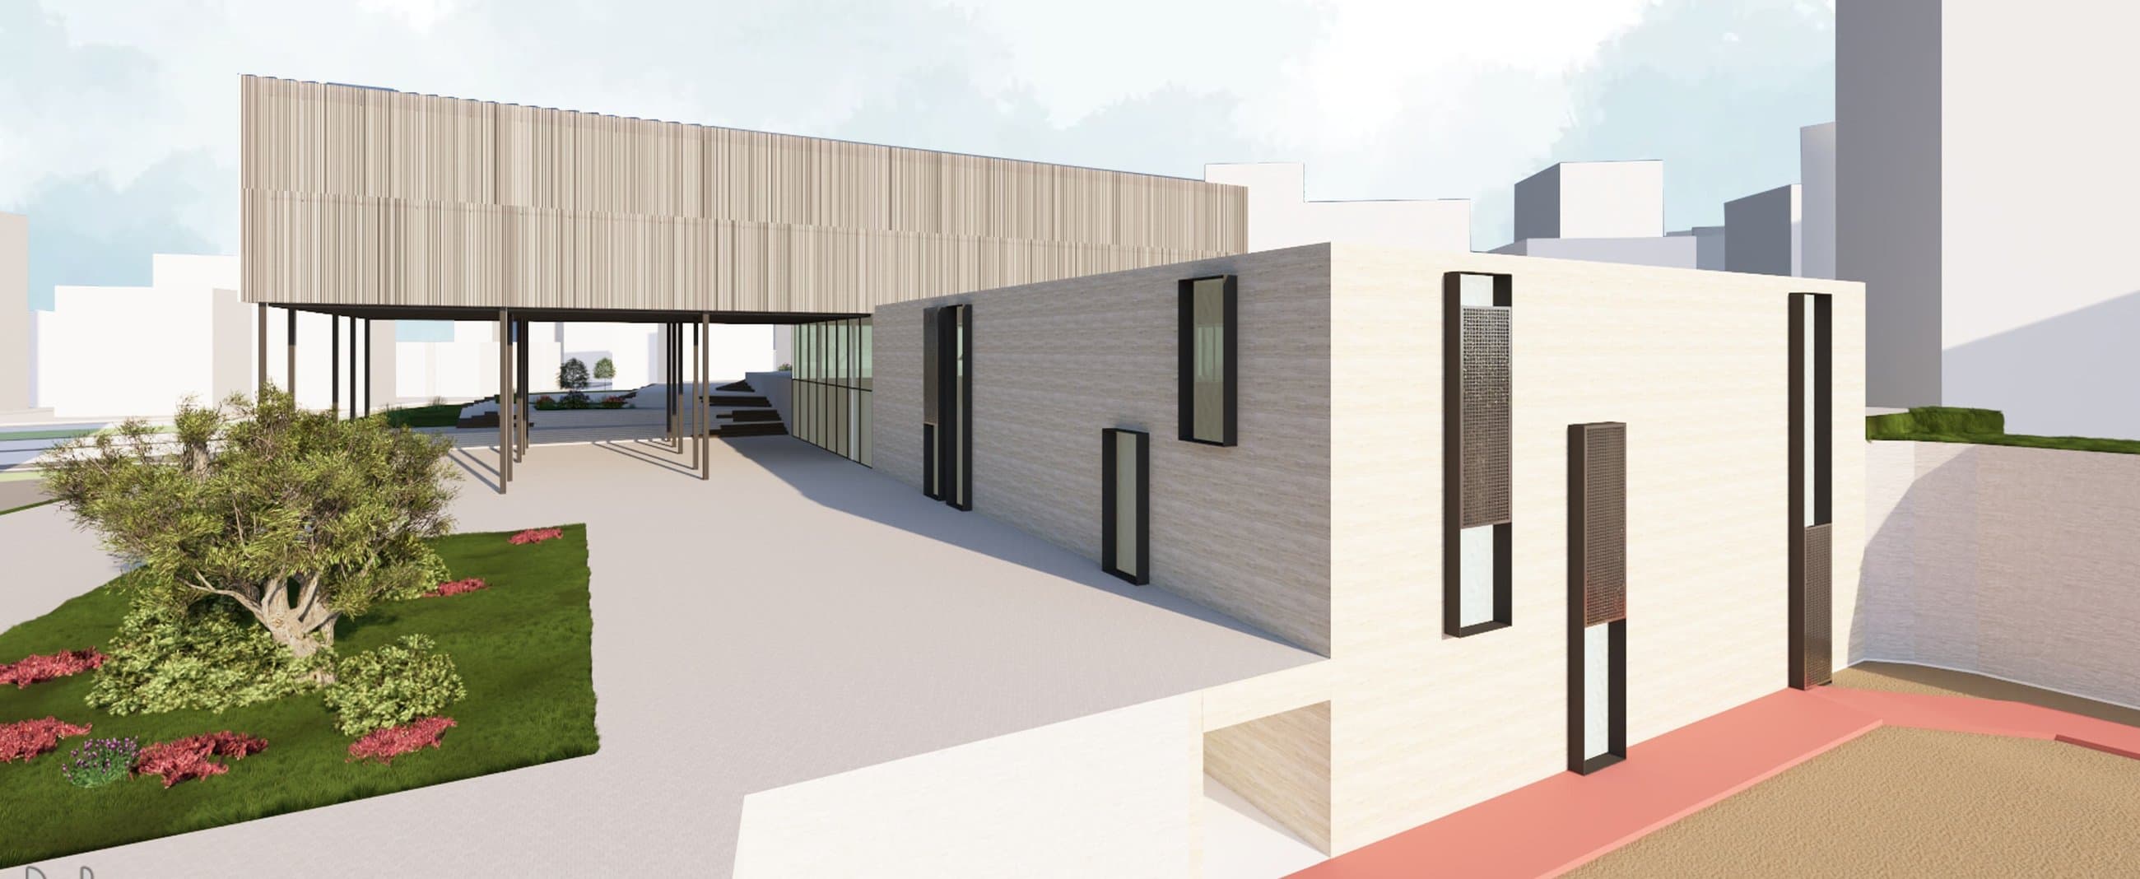
Exterior render of Stratum's elevated research volume over the excavation plaza
Year
02/2026 – 06/2026
Studio
Graduation Project · İstanbul Kültür University
Location
Kadıköy, İstanbul
Type
Museum, Research Center, Cultural Heritage, Public Architecture
Tags
ArchaeologyPublic SpaceLandscapeSection
Concept

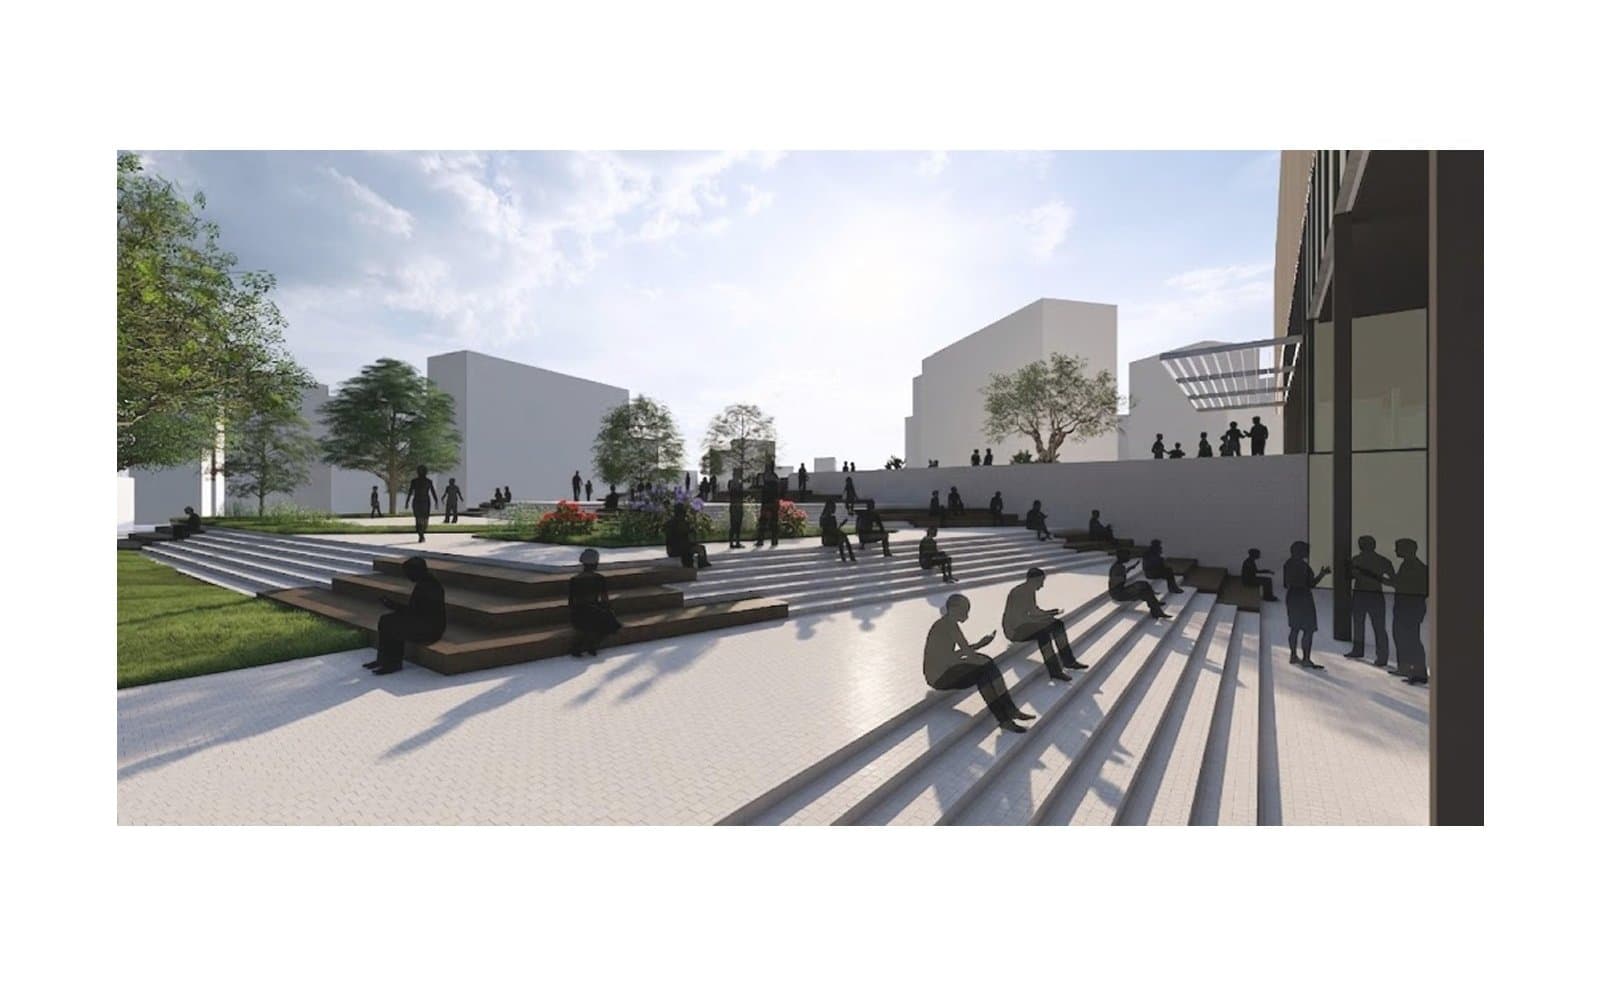
Stratum emerges from the layered history of Khalkedon, transforming archaeological traces into a contemporary public experience. Rather than treating the site as a static artifact, the project creates a dialogue between excavation, research, education, and everyday urban life.

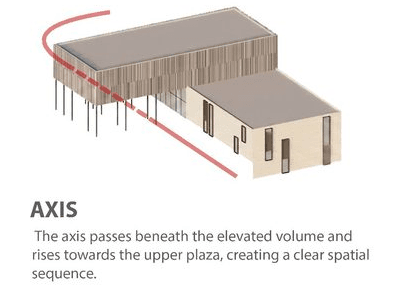
The building is organized as a series of interconnected layers. The lower volume establishes a strong relationship with the archaeological remains and the ground, while the elevated research volume appears to float above, symbolizing the continuous production of knowledge from the discoveries beneath.

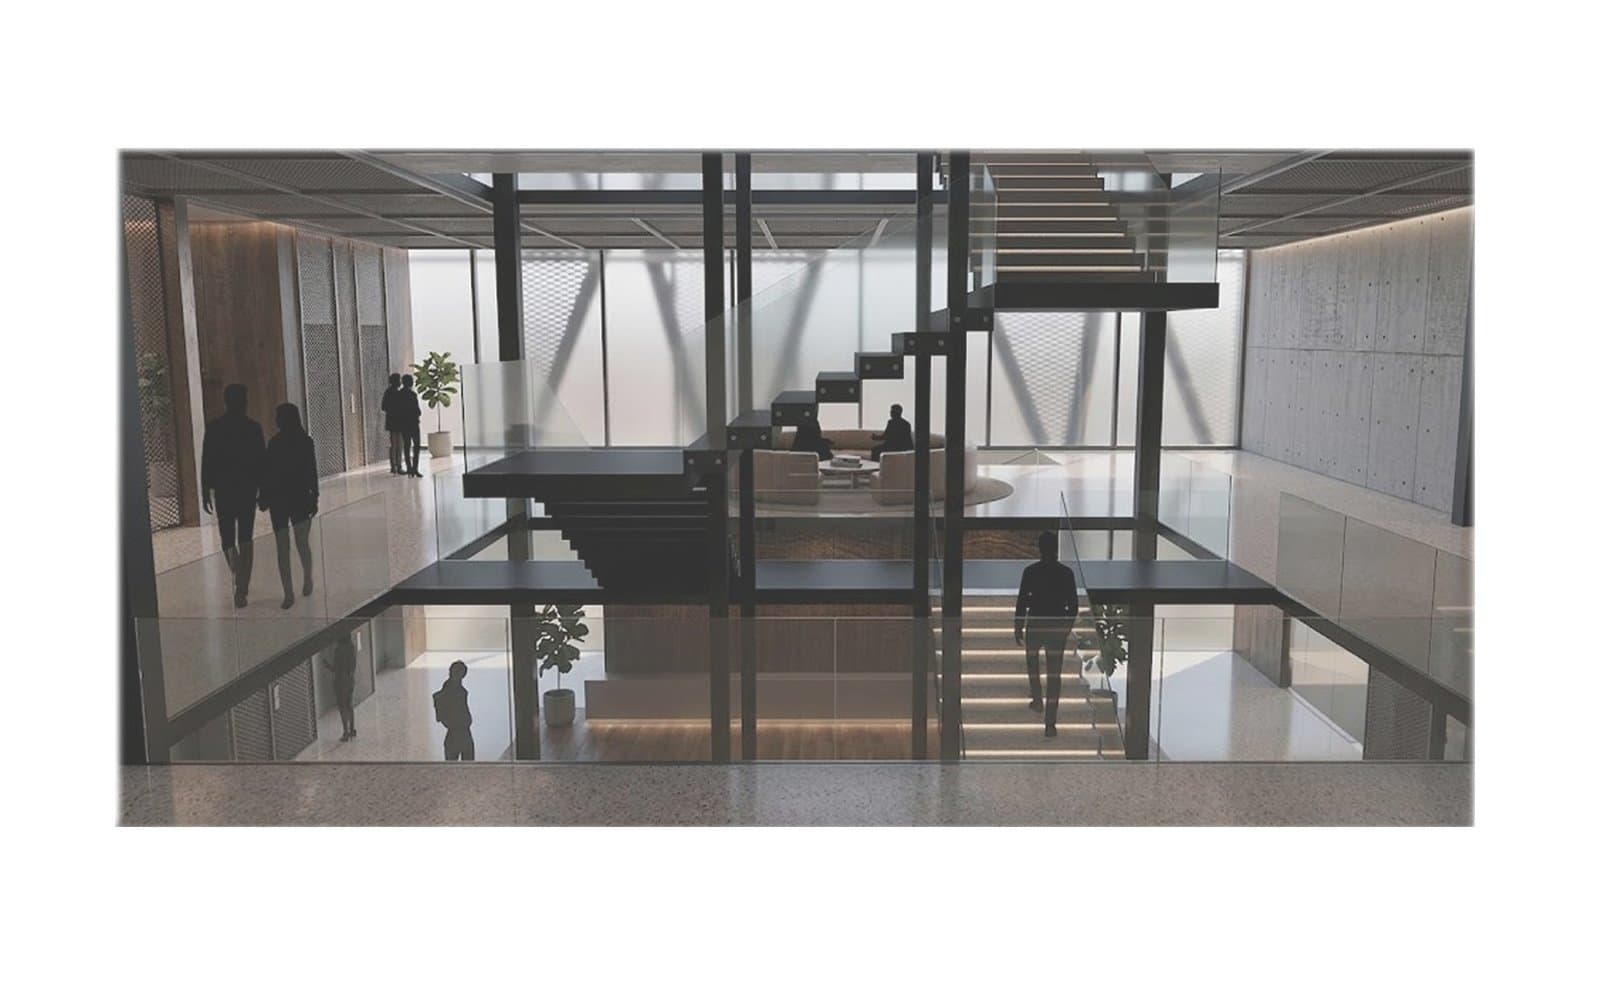
Public and academic functions intersect through exhibition spaces, workshops, library facilities, auditorium halls, and research laboratories, encouraging interaction between visitors and scholars. Light, transparency, and material contrast shape the architectural expression — the project balances permanence and openness, allowing the visible and invisible histories of Khalkedon to coexist within one contemporary framework.

More than a museum, Stratum becomes a platform where the past is preserved, interpreted, and continuously reimagined for future generations.

Drawings
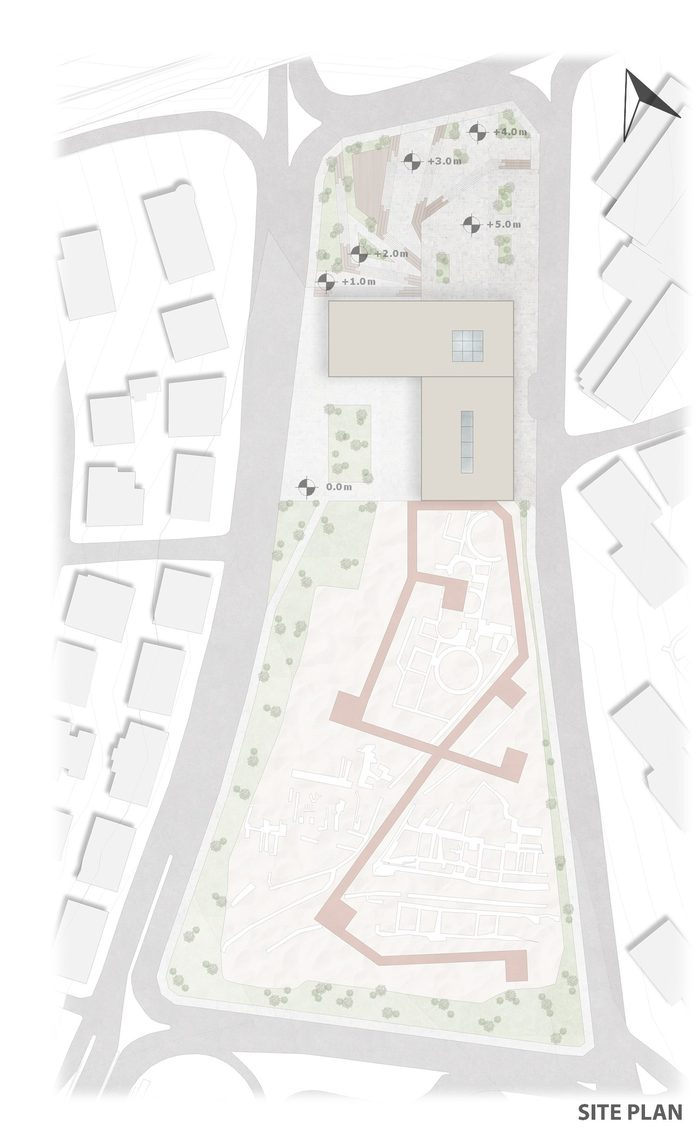
Site plan showing the excavation field and surrounding urban fabric
Site plan showing the excavation field and surrounding urban fabricView source board 01
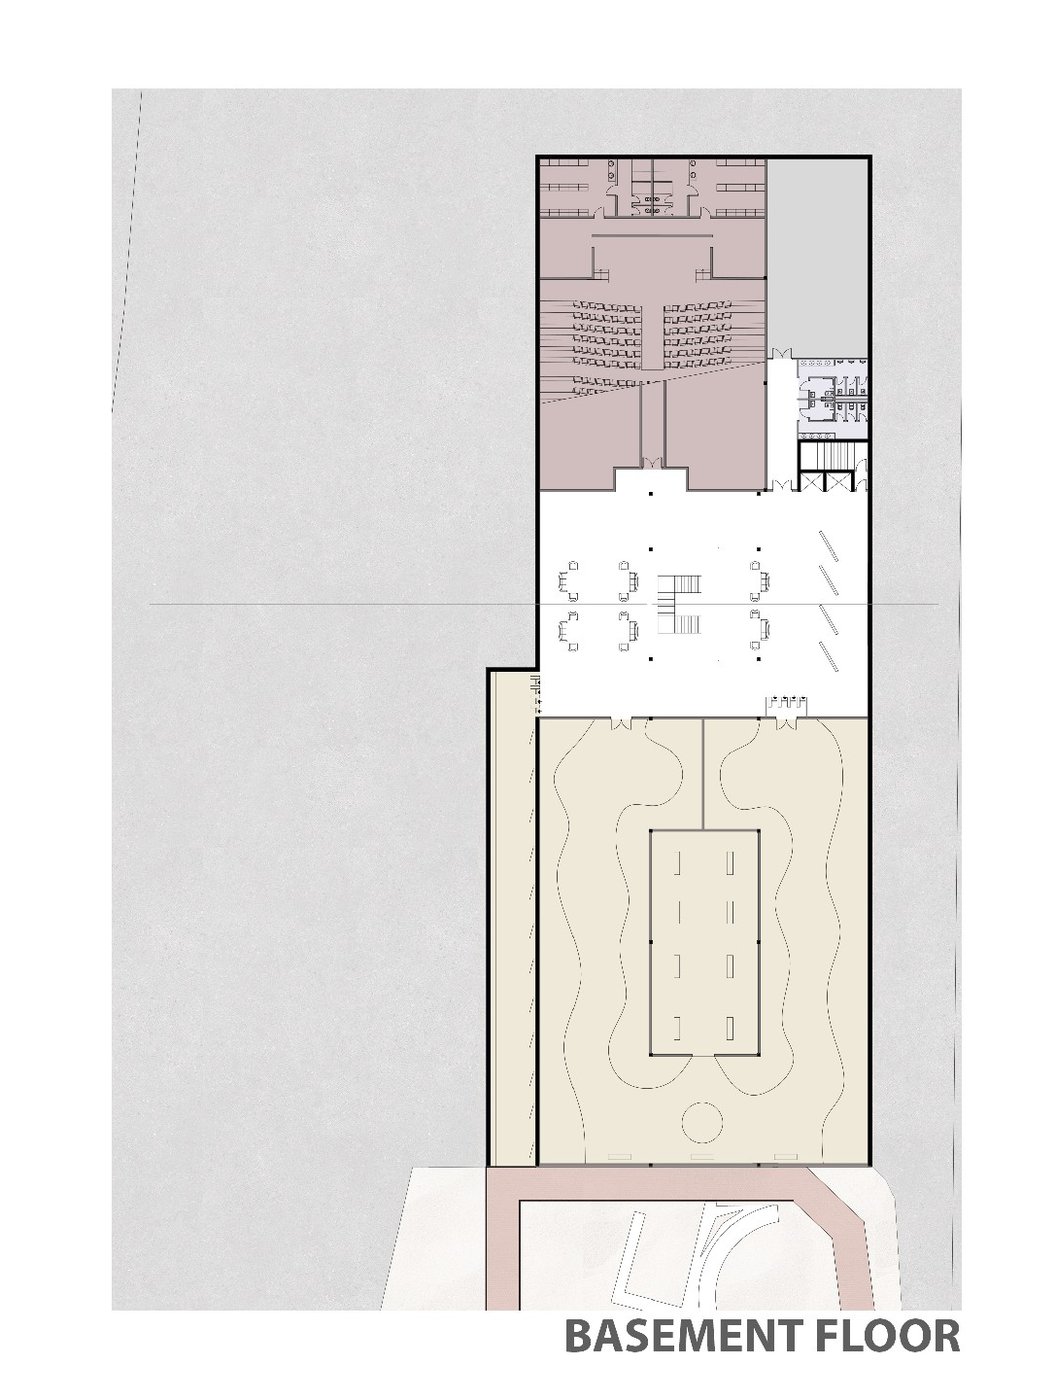
Basement floor plan
Basement FloorView source board 02
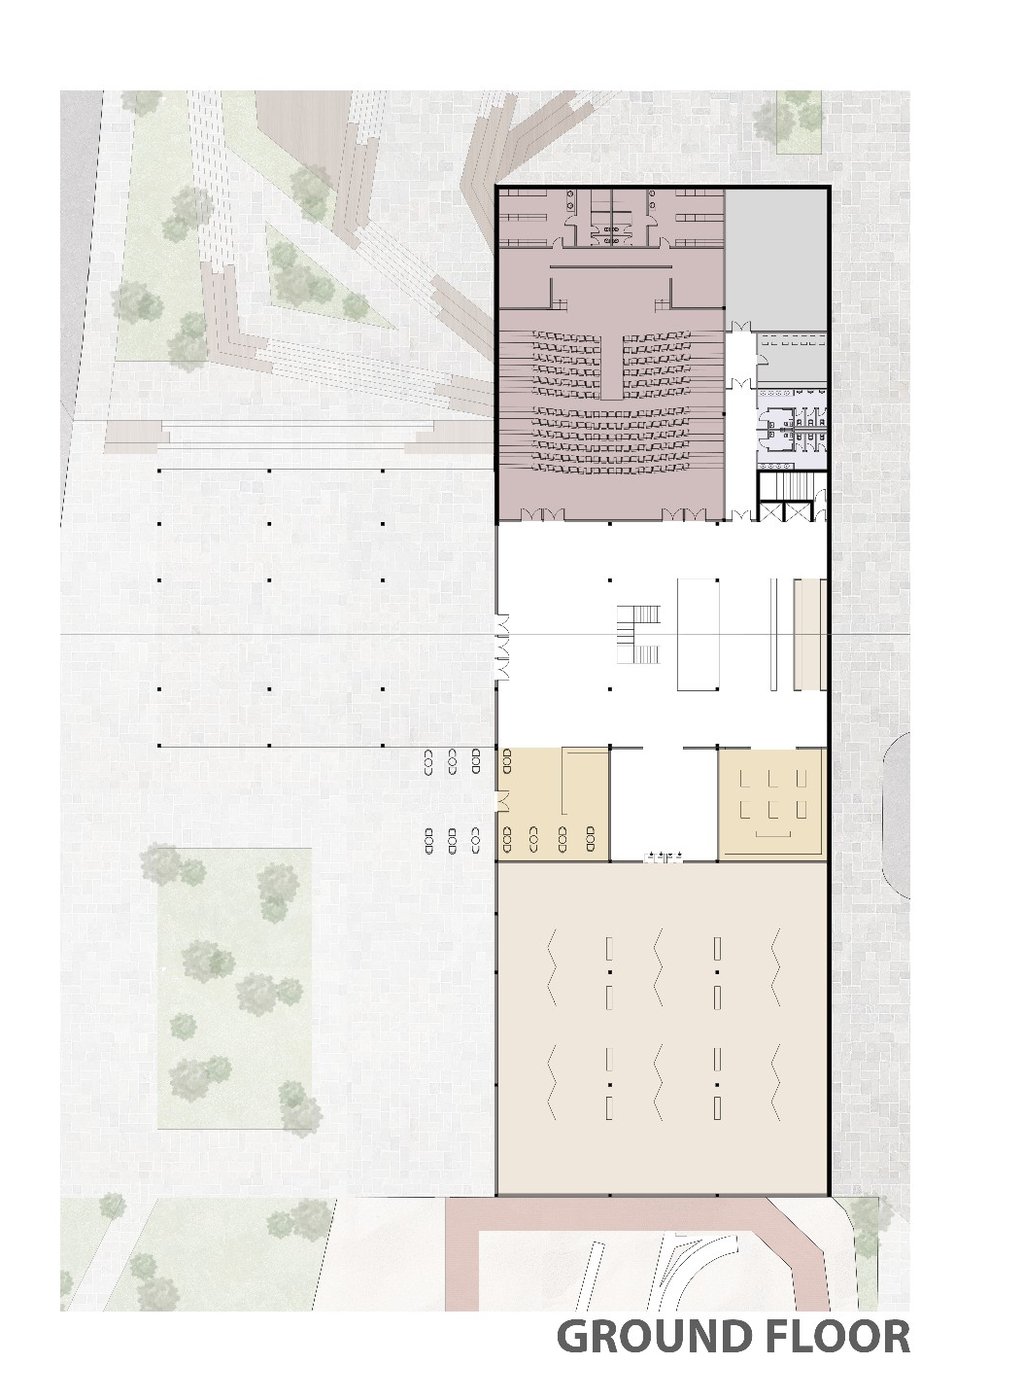
Ground floor plan
Ground FloorView source board 02
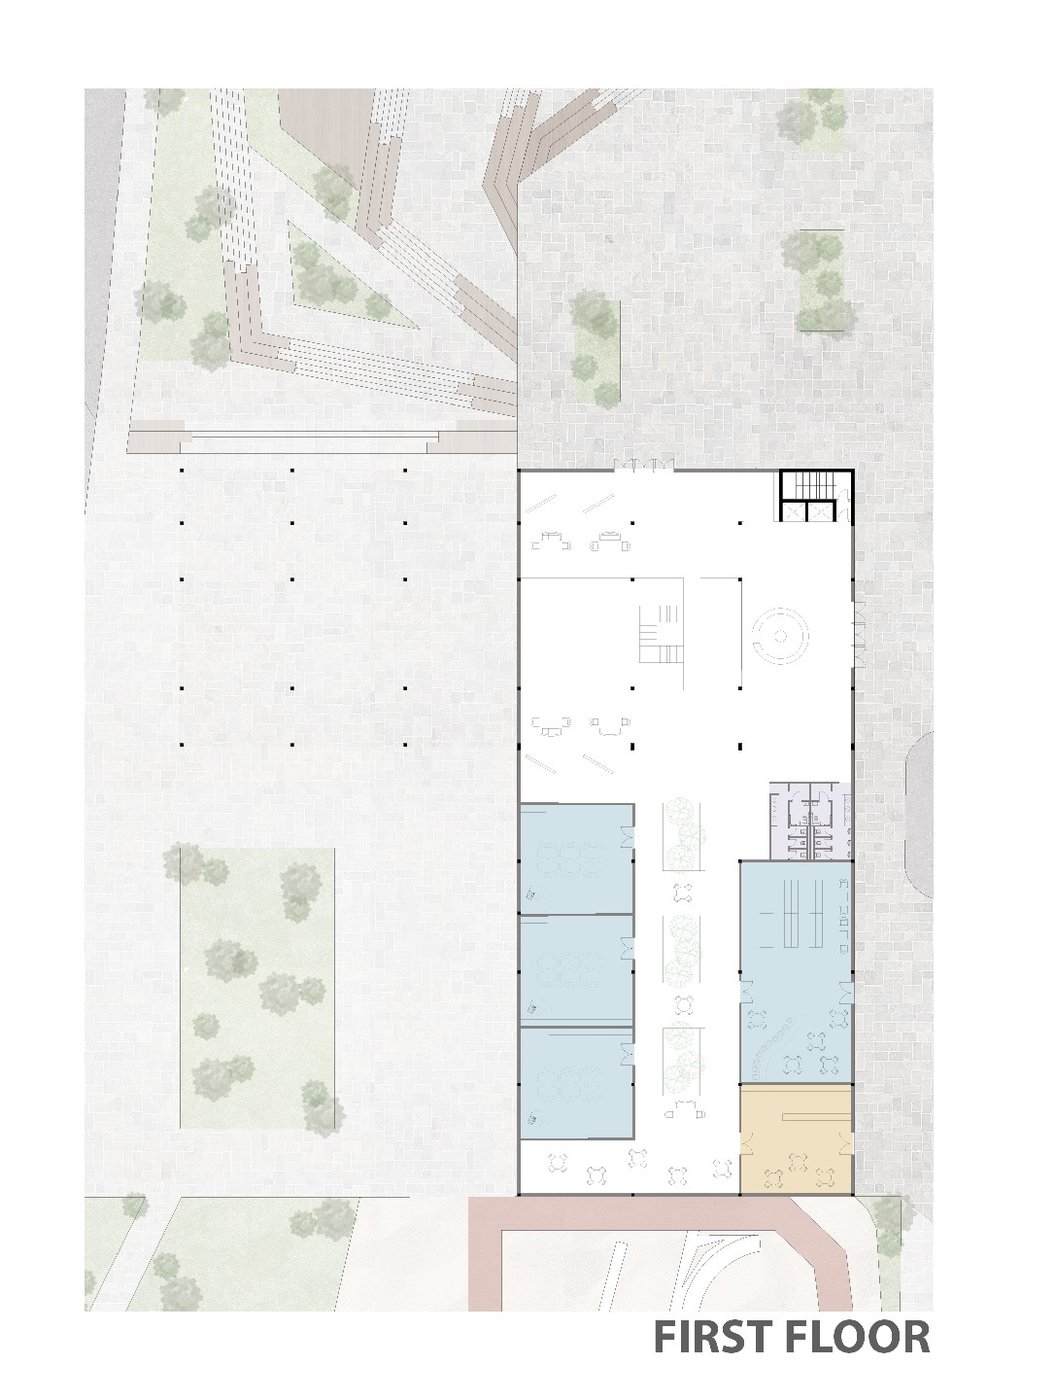
First floor plan
First FloorView source board 02
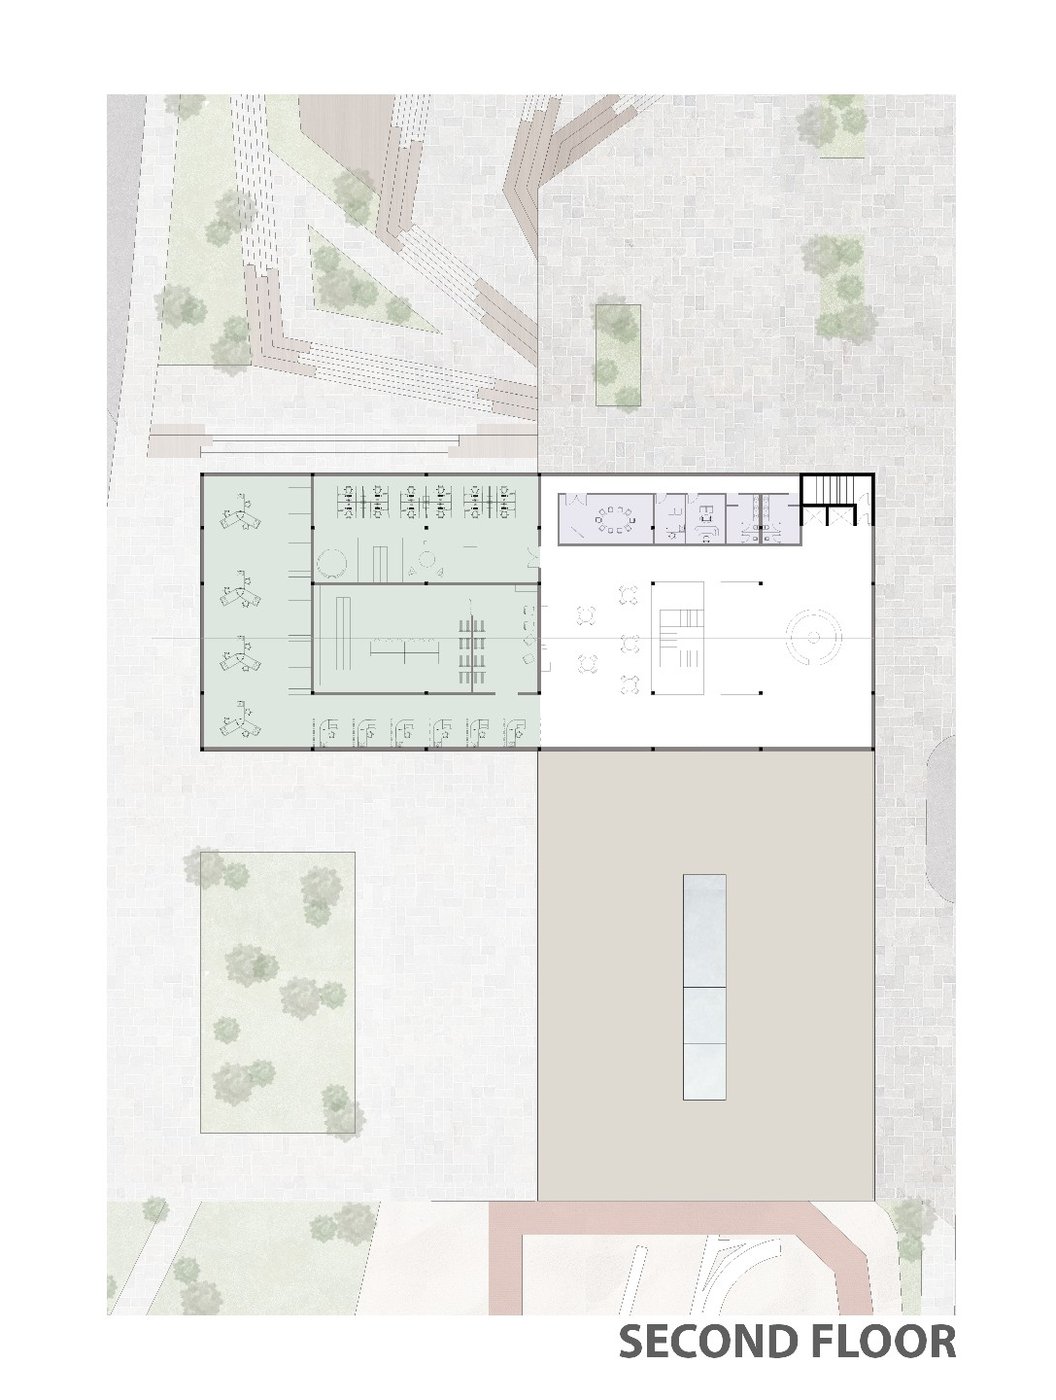
Second floor plan
Second FloorView source board 02
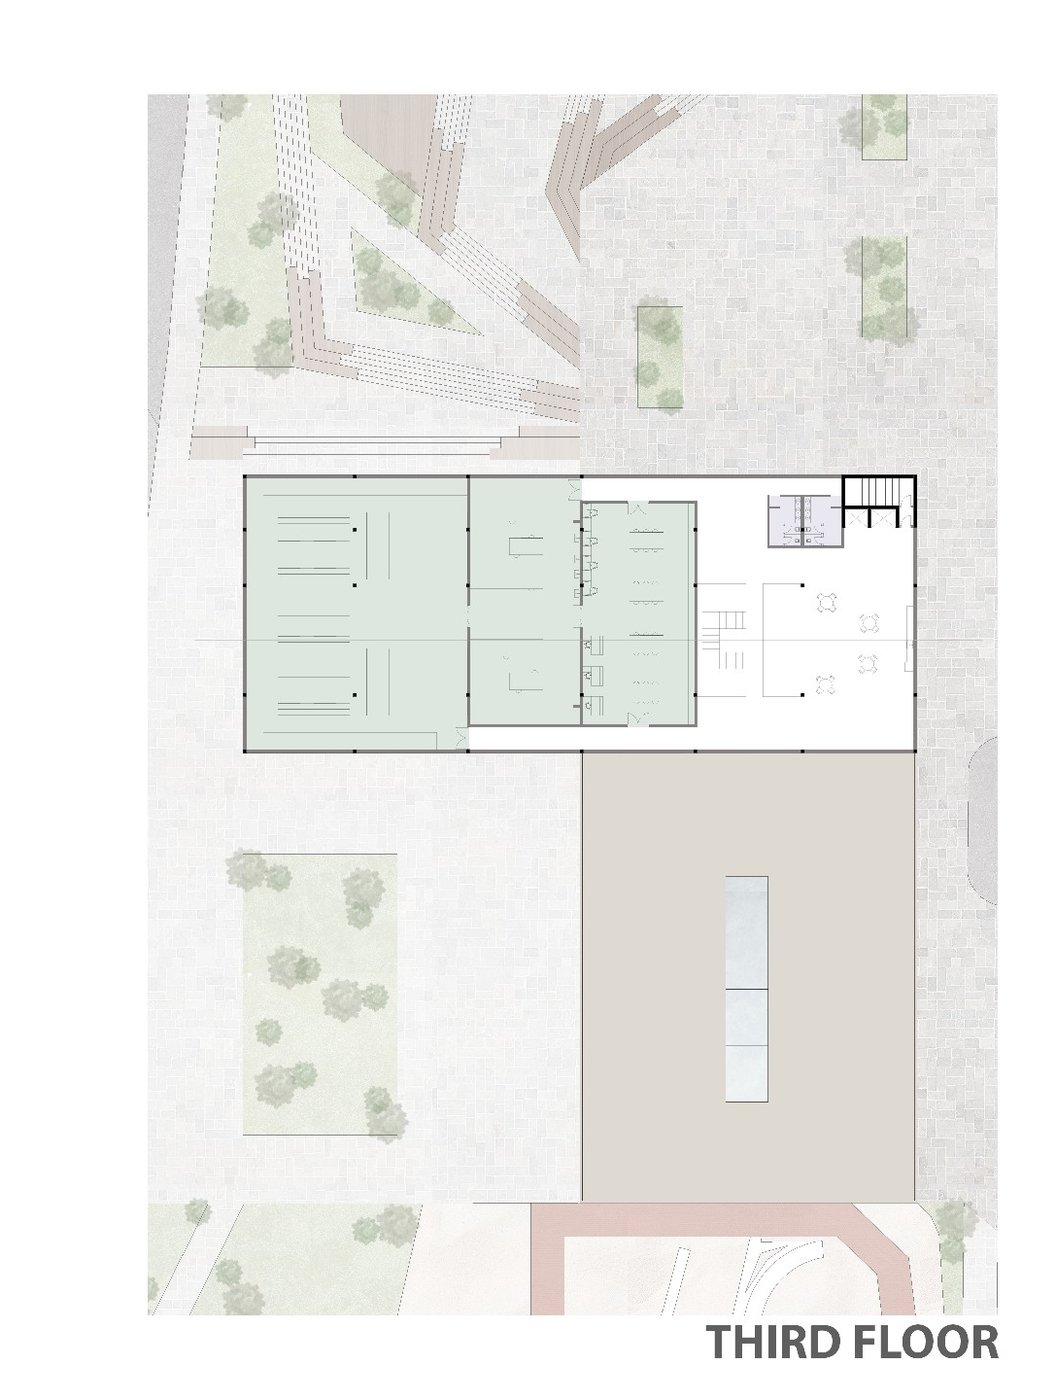
Third floor plan
Third FloorView source board 02
Technical Boards

The original presentation boards, reproduced in full. Open any board to page through the complete set.

Next ProjectTerraRise Sports Complex